
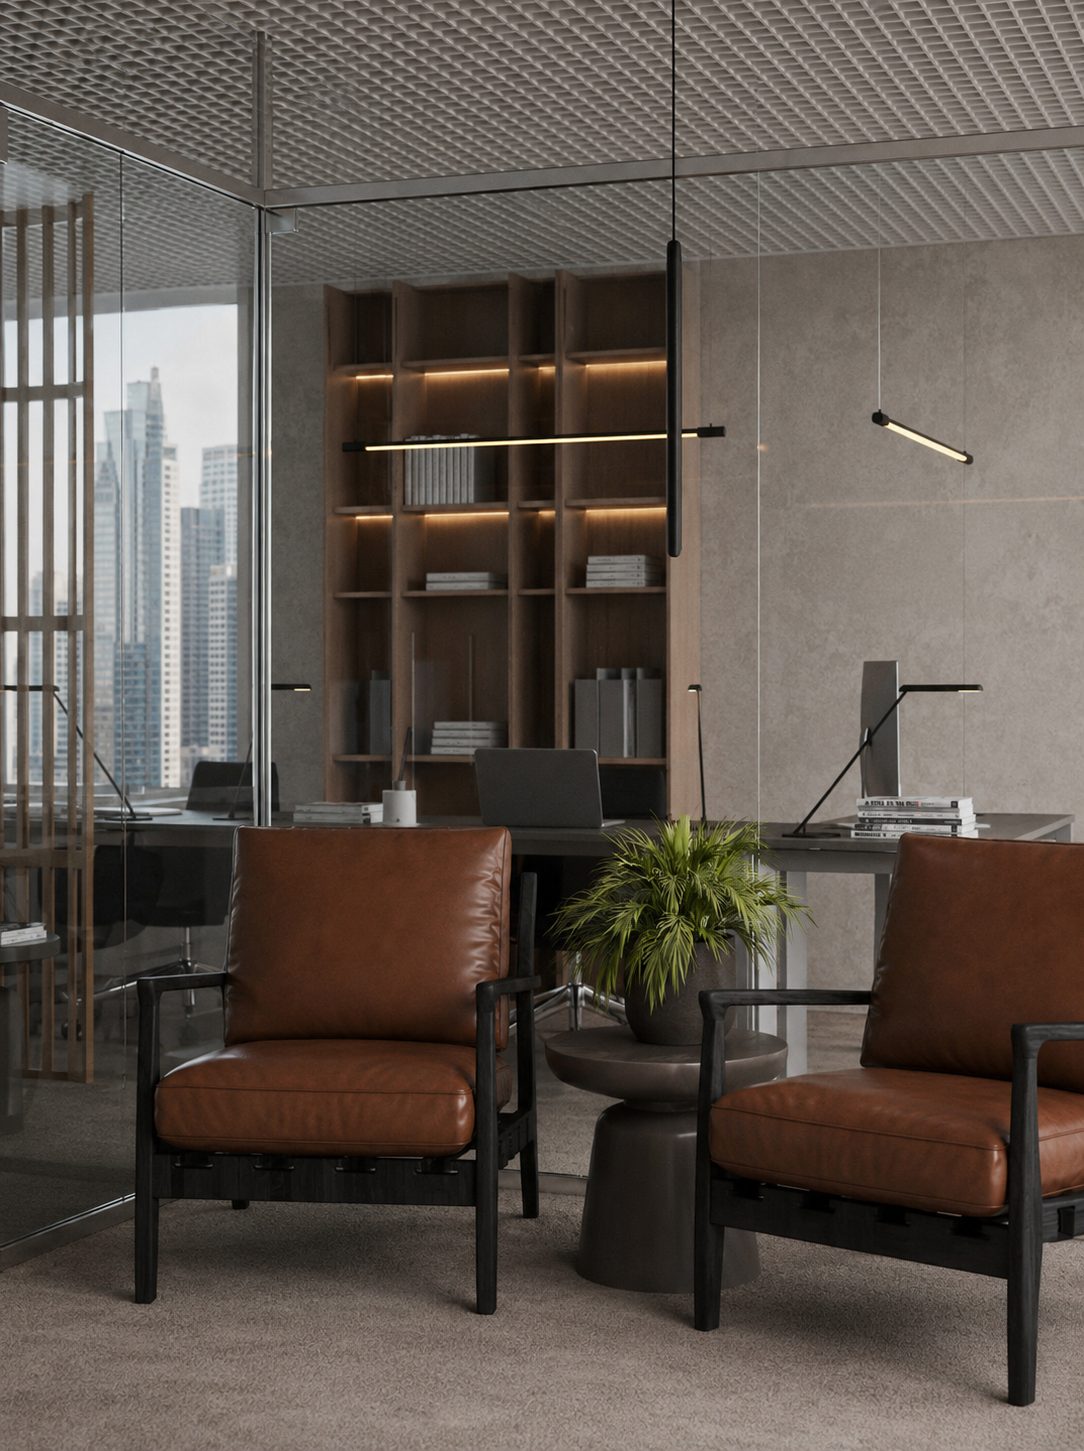
TL;DR: Commercial interior design in Dubai covers offices, retail units, restaurants and clinics. A standard Category B office fit-out runs AED 280–600 per square foot, retail 350–1,800+, and F&B 500–2,000+ because of kitchen and extract loads. Budget four to six months end to end, including approvals through Dubai Municipality, Civil Defence, DEWA or your zone authority.
What commercial interior design covers in Dubai
Commercial interior design in Dubai means any space where the public, staff or patients occupy the room under a trade licence: offices, showrooms and mall units, cafés and full-service restaurants, clinics, salons, gyms and co-working floors. The design work is only half of it. The other half is a drawing set that a licensed engineer will stamp and an authority will approve.
That second half is what separates commercial from decorative work. Your layout has to satisfy escape distances, sprinkler and smoke-detector coverage, accessible WC dimensions under the Dubai Universal Design Code, and the ventilation rates your activity demands. A design that looks right in 3D but fails to place a second exit within the allowed travel distance gets rejected, and you pay to redraw it.
Our own commercial work sits in exactly these categories: a fur boutique at Dubai Hills Mall, retail at City Walk, an office at Platinum Tower JLT, a spa in Dubai Media City. Different authorities, different landlord rulebooks, same underlying process.
Shell and core, Category A, Category B: who pays for what
Shell and core is the developer's base building. Structure, façade, core lifts and stairs, main risers, and usually a raw concrete floor with no ceiling, no lighting and no distribution. You are renting a volume, not a room.
Category A is the landlord's finish to a lettable standard: raised floor or screed, suspended ceiling grid, a lighting grid, HVAC distribution to a generic layout, sprinklers, fire alarm and basic finishes. In Dubai's grade-A towers this is normally already in place, and you inherit it. The trap is that a Cat A layout is designed for an empty open plan. The moment you add partitions, the sprinkler heads, diffusers and detectors sit in the wrong places and you pay to move all three.
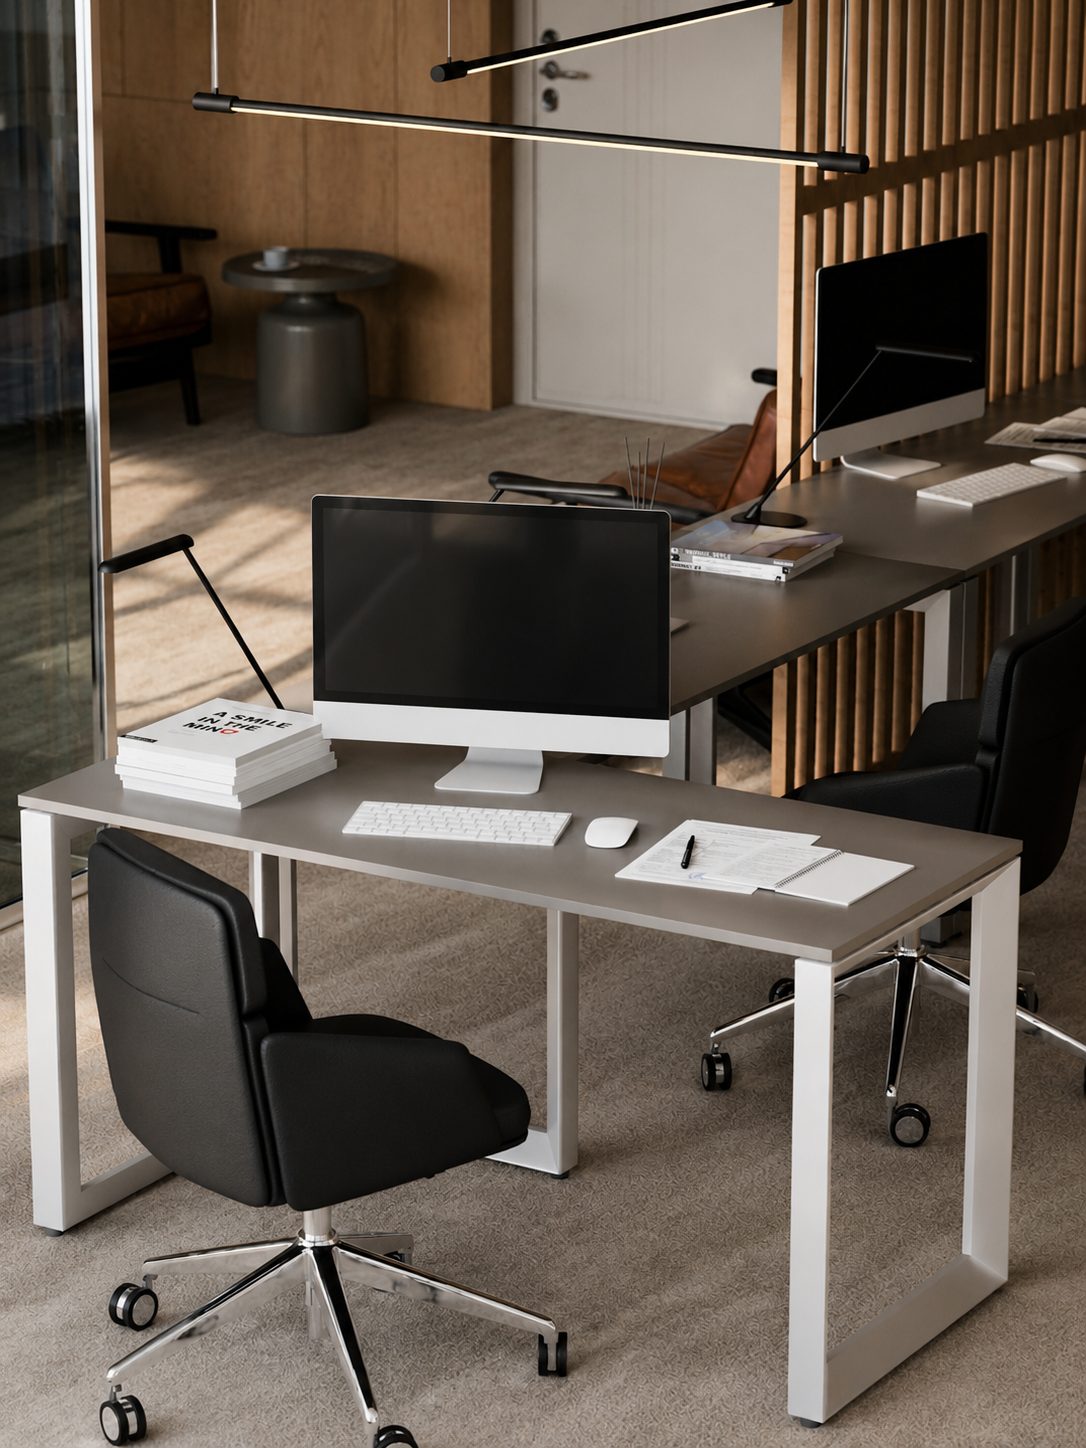
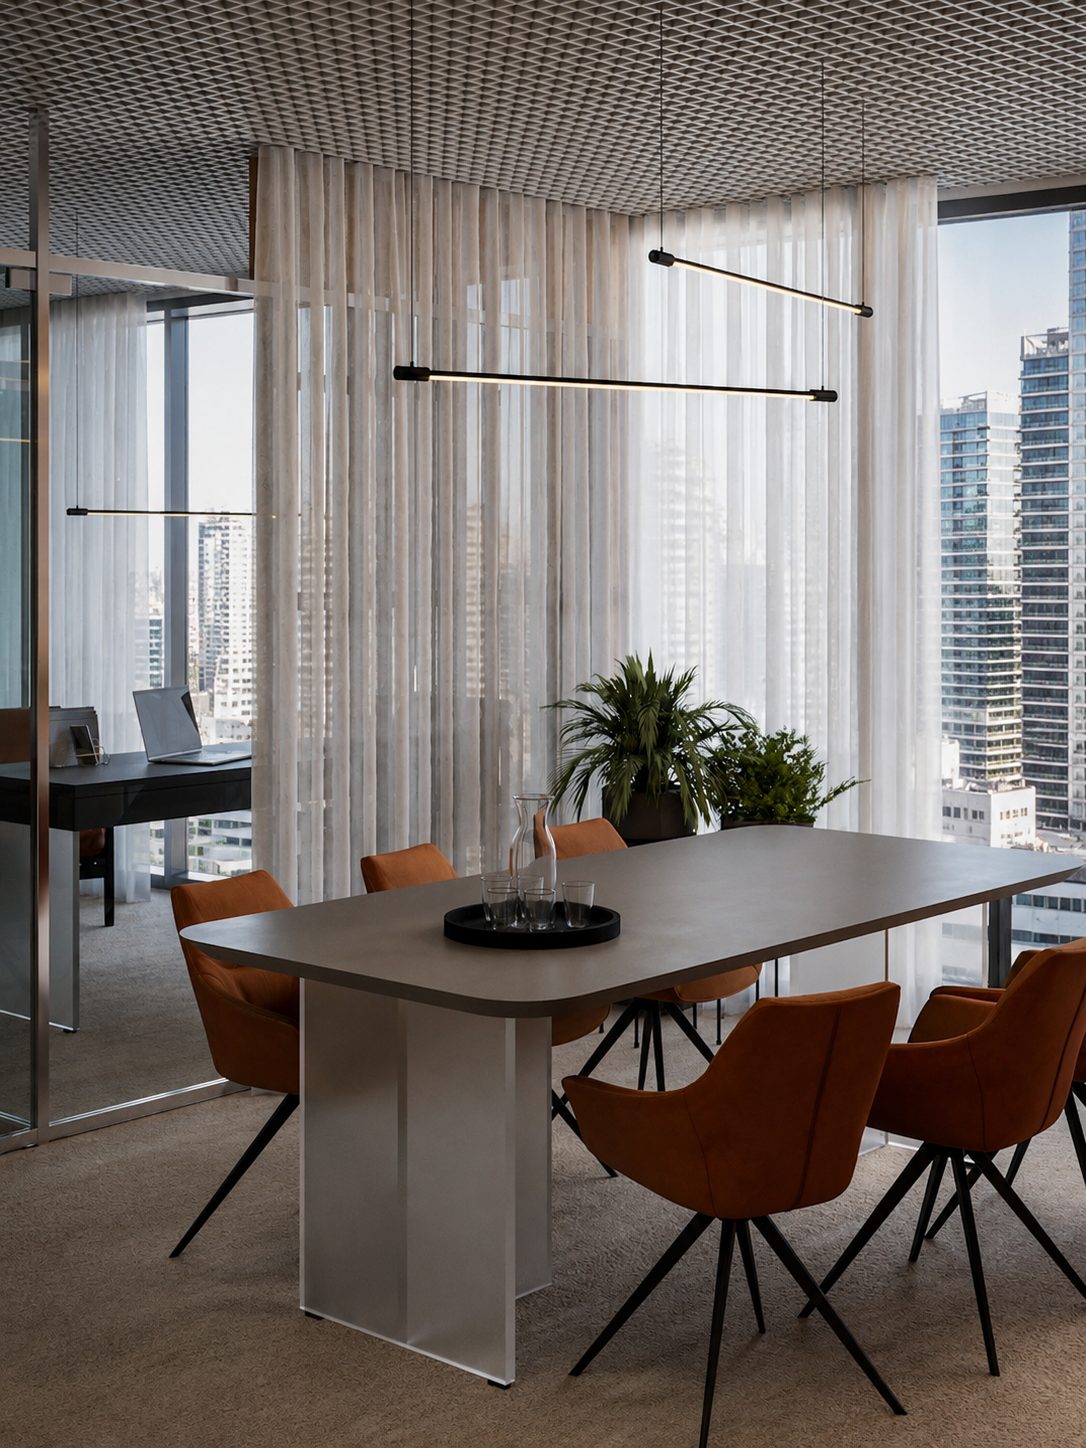
Category B is your fit-out: partitions, meeting rooms, pantry, joinery, feature lighting, floor finishes, branding, IT containment and the MEP alterations that follow your layout. This is where a tenant's money goes, and it is the number that should appear in your budget. If a landlord offers a rent-free period against fit-out, confirm in writing whether the Cat A defects and the sprinkler relocation sit on their side or yours. That single clause moves six figures on a full floor.
Commercial interior design cost per square foot in Dubai
These are market bands for 2026, not our rate card. Price your own job against a measured drawing and a trade-by-trade quote.
- Category A base build: AED 220–450 per sq ft
- Office, standard Category B: AED 280–600 per sq ft
- Office, premium or headquarters spec: AED 600–900 per sq ft
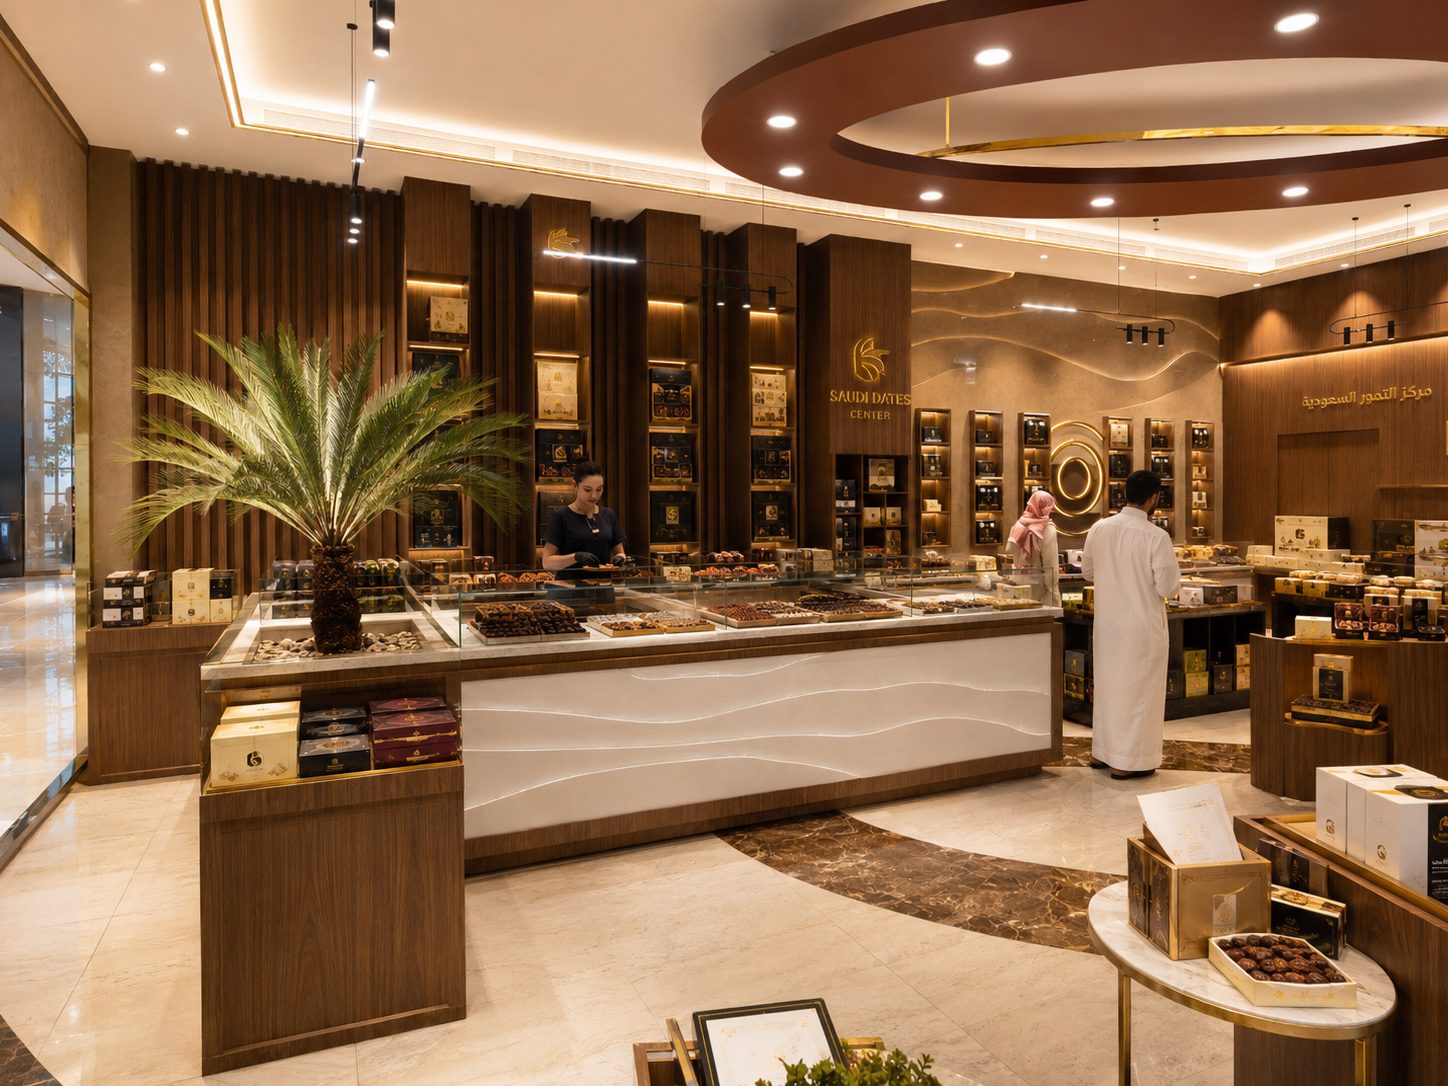
- Retail and showroom: AED 350–1,800+ per sq ft
- F&B, café to full-service restaurant: AED 500–2,000+ per sq ft, with signature fine-dining builds running higher
- Luxury turnkey: AED 900–1,500+ per sq ft
What moves you inside the band is rarely the finish everyone argues about. MEP takes 30–40% of a commercial budget, so an F&B unit with a commercial kitchen, grease interceptor, kitchen extract, make-up air and a fresh-air load sits at the top of its range before a single tile is chosen. A mall unit costs more than a street-level shop at identical spec because mall design guidelines, hoarding, out-of-hours access and mall-appointed contractors for shopfront and fire works all carry a premium. Approvals and consultancy add another 3–5%.
Watch the unit before you compare quotes. AED 1,500 per square metre and AED 1,500 per square foot are ten times apart, and one square metre is 10.76 sq ft. We have seen tenders where two bidders were priced identically and neither realised it. The full band-by-band breakdown is in our cost per square foot guide.
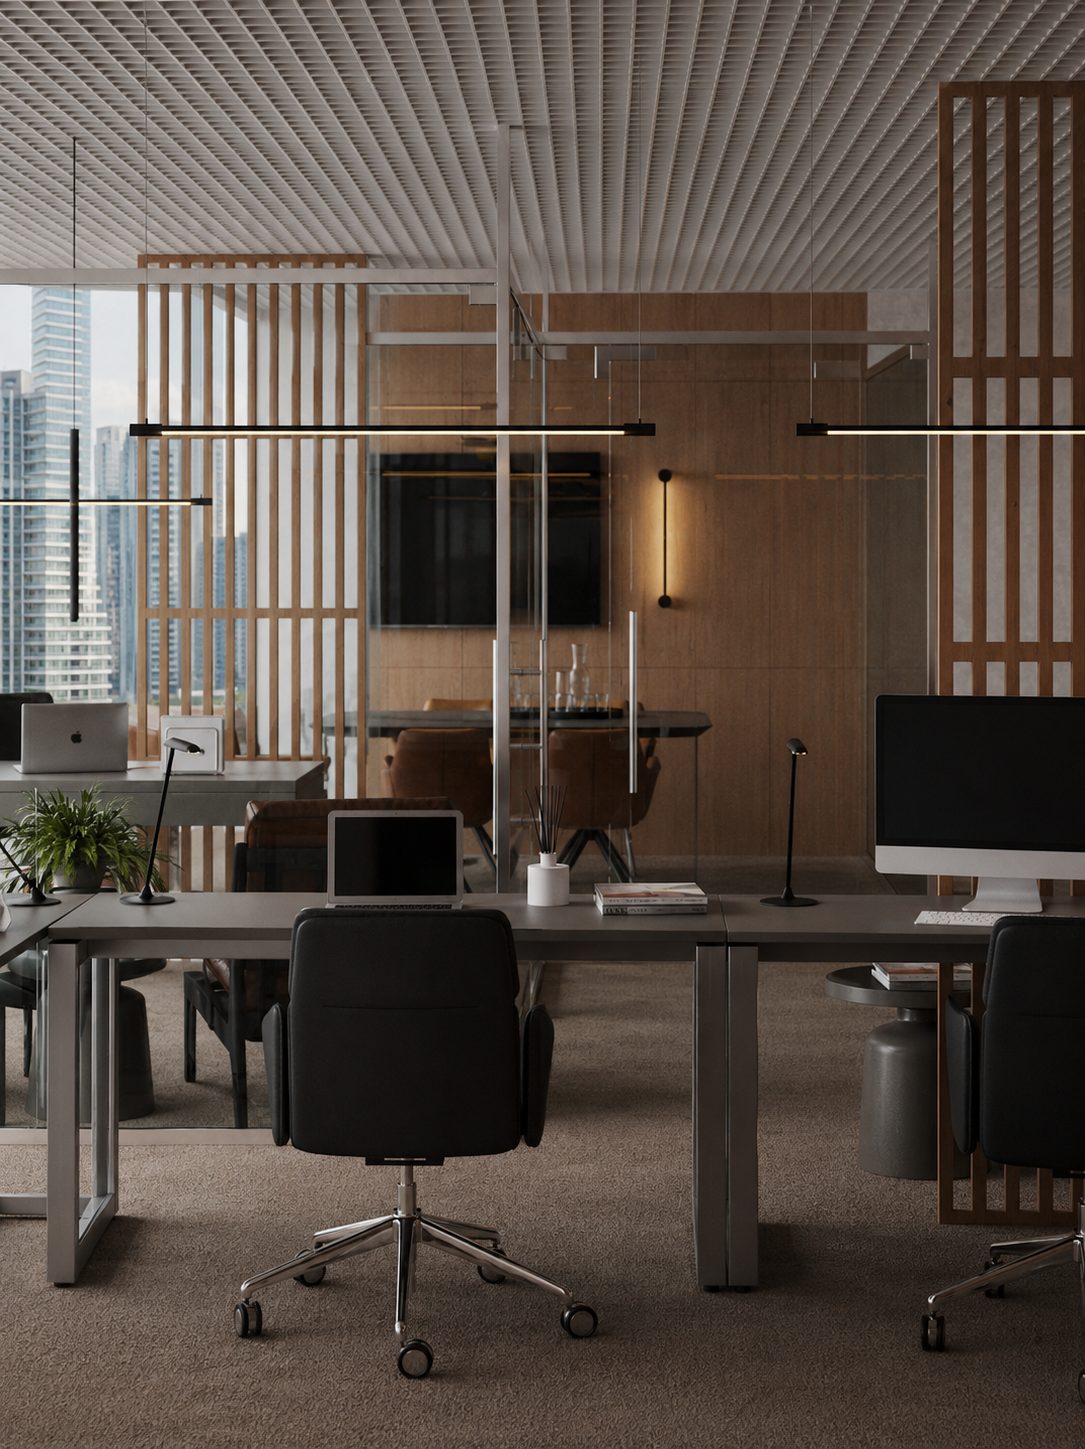
Approvals: who signs off, and the two-stage Civil Defence route
Jurisdiction depends on where your building sits, and getting it wrong invalidates the whole submission.
- Dubai Municipality is the default for mainland buildings. Architectural and fit-out drawings route through DM.
- Trakhees covers Ports, Customs and Free Zone areas and much of the Nakheel estate: Palm Jumeirah, Discovery Gardens, Ibn Battuta, JAFZA, Jumeirah Lakes Towers. If you are in a Trakhees zone, a DM submission is simply the wrong door.
- DDA handles Dubai Design District, Dubai Media City, Internet City and Barsha Heights.
- DIFC and DMCC run their own fit-out approval processes. In JLT and DMCC towers you face a double route: the free zone or building management approves the fit-out application and issues the NOC, and the building and life-safety approvals still go through the relevant authority.
Dubai Civil Defence works in two stages. First, design approval of the fire and life-safety drawings before you build. Second, a site inspection after installation, leading to the completion certificate. You cannot legally occupy without stage two, and a failed inspection means rework at your cost. DEWA runs separately for load application, meter and energisation. Clinics need Dubai Health Authority layout approval before construction, and F&B units need Food Safety Department approval of the kitchen layout.
Before any of that, you need the landlord NOC. Reported turnaround varies by developer: Emaar around 5–10 working days, Nakheel 7–15, Meraas 10–15. Start it the week your drawings are frozen. The full approvals sequence covers the submission order in detail.
Timeline: what four to six months actually looks like
- Design and documentation: 6–8 weeks. Concept, layouts, MEP coordination, stamped drawing set, BOQ.
- Approvals: 6–8 weeks, partly overlapping late design. Landlord NOC, authority submission, Civil Defence stage one, DEWA application.
- Construction: 8–12 weeks for a typical office or retail unit. Heavy-MEP F&B and clinics run longer.
- Testing, inspection and snagging: 1–2 weeks, plus the Civil Defence inspection and DEWA energisation.
Four to six months is the honest total for a fitted commercial space. Anyone quoting six weeks is either counting from approval in hand or planning to build without one. Approvals are the stage most tenants underestimate, and the one you cannot compress by hiring more labour.
Where commercial work diverges from residential
Fire and life safety is the biggest gap between commercial interior design and a villa renovation. A villa job rarely touches sprinkler layouts; an office partition plan always does. Add accessible sanitary provision, minimum corridor widths and rated doors, and the drawing set roughly doubles in size.
MEP load is the second gap. A residential kitchen needs a hood; a restaurant needs extract at design velocity, make-up air, a grease interceptor and often a roof route negotiated with building management months in advance.
The third gap is the working window. In an occupied tower, management usually restricts noisy work to nights or weekends, which stretches the programme and raises labour cost. Outdoor and semi-outdoor work also stops between 12:30 and 15:00 from mid-June to mid-September under the UAE midday break rule. Plan the loud trades around that calendar rather than discovering it in July.
How to compare commercial interior design companies in Dubai
Most commercial interior design companies in Dubai present a similar portfolio page. Four checks separate them.
- 1. Portfolio type match. A firm with twenty villa projects and one café is learning F&B on your money. Ask for two completed projects in your exact category, with the building named.
- 2. In-house engineering. Ask who stamps the MEP drawings and whether that engineer is on staff. If approvals are outsourced to a third party the contractor met last month, the rejection loop is yours to absorb.
- 3. Authority track record in your zone. Trakhees, DDA and DMCC each have their own submission habits. A firm that has never submitted to your authority will learn on your programme.
- 4. Contract shape. A fixed contract sum, a milestone payment schedule, retention of 5–10% held until the defects period closes, and a penalty for late completion. We fix the sum by contract and carry a daily penalty for delay for the same reason: it puts the schedule risk where it belongs.
Ask for the trade-by-trade breakdown with MEP as its own line. A single "fit-out: AED X" figure hides the exact place where quality lives. Our contractor selection checklist goes through the licence and reference checks in order.
Snagging, handover and the defects liability period
Snagging is your inspection against the approved drawings and specification, not a wish list. Walk the site with the drawing set, log defects room by room with photographs, and agree a written close-out date before you release the final payment. Retention exists precisely for this moment.
The Defects Liability Period usually runs 12 months from handover on commercial contracts, sometimes 24 on larger schemes. It covers workmanship and materials that fail in normal use: a leaking chilled-water connection, delaminating veneer, a door closer that drops out of adjustment. It does not cover tenant damage, changes you make later, or equipment covered by a manufacturer's own warranty. We back our work with a one-year warranty, because the real test of a Dubai fit-out is the second summer, not handover day.
Sizing a specific unit is a twenty-minute conversation once you know the area and the authority. Send the floor plan and the building name to WhatsApp +971 54 307 4888 and we will tell you which band you are in before anyone draws anything.
FAQ
What is the difference between Category A and Category B fit-out?
Category A is the landlord's base finish: ceiling grid, lighting grid, HVAC distribution, sprinklers and a floor screed, all laid out for an empty open plan. Category B is the tenant's fit-out on top of it: partitions, meeting rooms, pantry, joinery, finishes and the MEP alterations your layout forces. Cat B is the number a tenant budgets.
How much does commercial interior design cost per square foot in Dubai?
As a 2026 market band, a standard Category B office runs AED 280–600 per sq ft, premium office 600–900, retail 350–1,800+, and F&B 500–2,000+ with fine dining higher. MEP accounts for 30–40% of the total, which is why restaurants and clinics sit near the top. Confirm whether a quote is per square foot or per square metre before comparing.
What permits do I need for a commercial fit-out in Dubai?
You need a landlord or building management NOC, then authority approval from Dubai Municipality, Trakhees, DDA, DIFC or DMCC depending on where the building sits. Dubai Civil Defence approves the fire and life-safety drawings first and inspects the finished work second. DEWA handles load and energisation, with DHA approval for clinics and Food Safety approval for F&B kitchens.
How long does a commercial fit-out take in Dubai?
Design and documentation take 6–8 weeks, approvals another 6–8 weeks with partial overlap, construction 8–12 weeks, and snagging plus handover 1–2 weeks. A realistic total is four to six months. Heavy-MEP projects such as restaurants and clinics sit at the longer end.
What is a Defects Liability Period and what does it cover?
The DLP is the window after handover during which the contractor fixes defects in workmanship and materials at their own cost, usually 12 months and sometimes 24 on larger commercial contracts. It covers failures in normal use, not tenant damage or later alterations. Retention of 5–10% is normally held until it closes.