
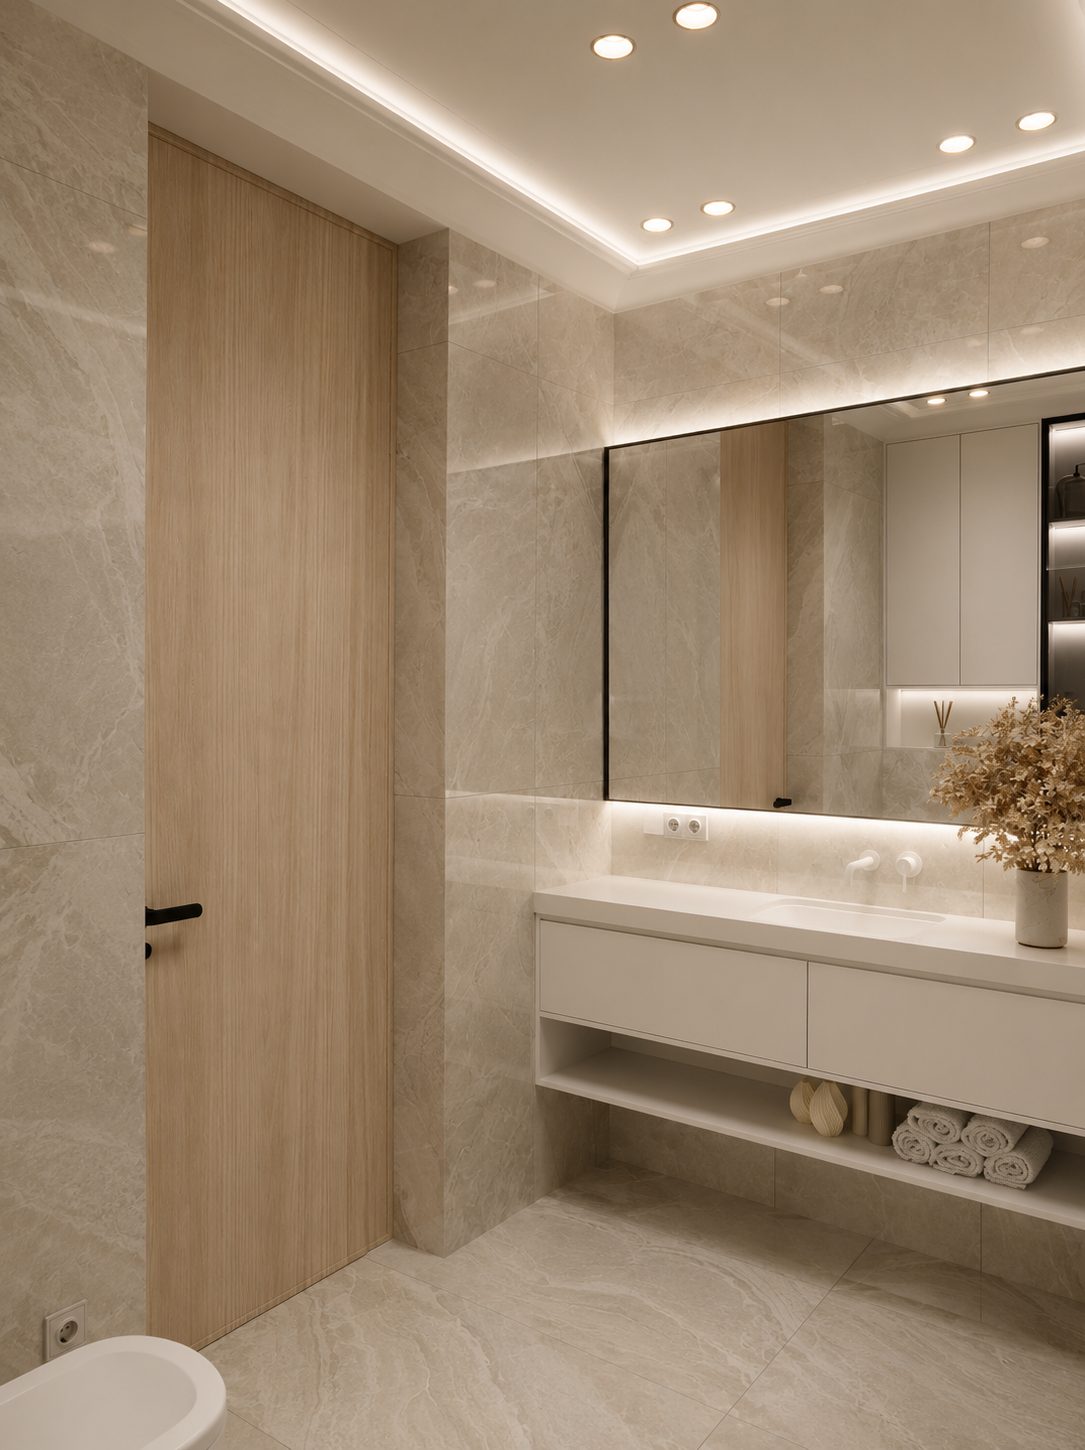
You need an interior architect in Dubai when the project touches structure, floor plans or MEP: moving walls, adding a wet area, changing electrical load. Those changes need stamped drawings and authority approval that a designer or decorator cannot certify. Cosmetic work does not need one. Fees run 8–15% of build cost at mid level, or roughly AED 50–150 per square foot, and the professional must hold a DED licence covering interior architecture or architectural consultancy.
Most owners searching this term have already hit the wall the hard way: a designer produced a scheme, the management office asked for a stamped drawing set, and nobody on the project could produce one. The answer is rarely about whether architects are worth hiring in general. It is whether your specific project, the one with the wall you want gone or the second bathroom you want added, legally requires one before a single tool comes out.
Below, the article draws the line between the four roles that get muddled in Dubai marketing, then gives you a plain decision test for when the architect is mandatory versus optional. If your question is instead how to vet the firm you hire and check its licence, the guide to choosing an interior design company in Dubai covers that end.
What an interior architect actually does in Dubai
An interior architect works on the bones of a space, not its surfaces. The role sits between architecture and interior design: planning how people move through a space, where walls and openings go, how a bathroom or kitchen relocates without breaking the building's systems, and how all of that gets drawn to a standard an authority will approve. In Dubai the title carries a specific weight, because certain drawings have to be produced and stamped by someone qualified before Dubai Municipality or the free-zone authority will let the work proceed.
The practical output is a set of technical drawings, not mood boards. Floor plans with the new layout, demolition and construction drawings showing exactly what comes down and what goes up, reflected ceiling plans, and coordinated MEP drawings so the new plumbing and electrical routes are buildable rather than aspirational. When a wall moves in a tower, someone has to confirm it is not doing structural work, and where a load-bearing element or slab penetration is involved, a structural engineer signs off alongside. The interior architect owns that whole spatial and technical picture.
Where an interior designer decides how a room looks and feels, the architect decides whether the room can exist in that shape at all. On a straightforward apartment refresh those two jobs collapse into one person or one firm, and you never notice the seam. On anything that reconfigures the plan, the architectural competence is what stands between your drawings and a rejection stamp from the management office.
For quick reference: an interior architect in Dubai produces stamped floor plans, demolition and construction drawings, and coordinated MEP layouts to a standard that Dubai Municipality, DDA or Trakhees will approve, and works under a DED licence covering interior architecture or architectural consultancy. A decorator or designer-only studio cannot produce that stamped set.
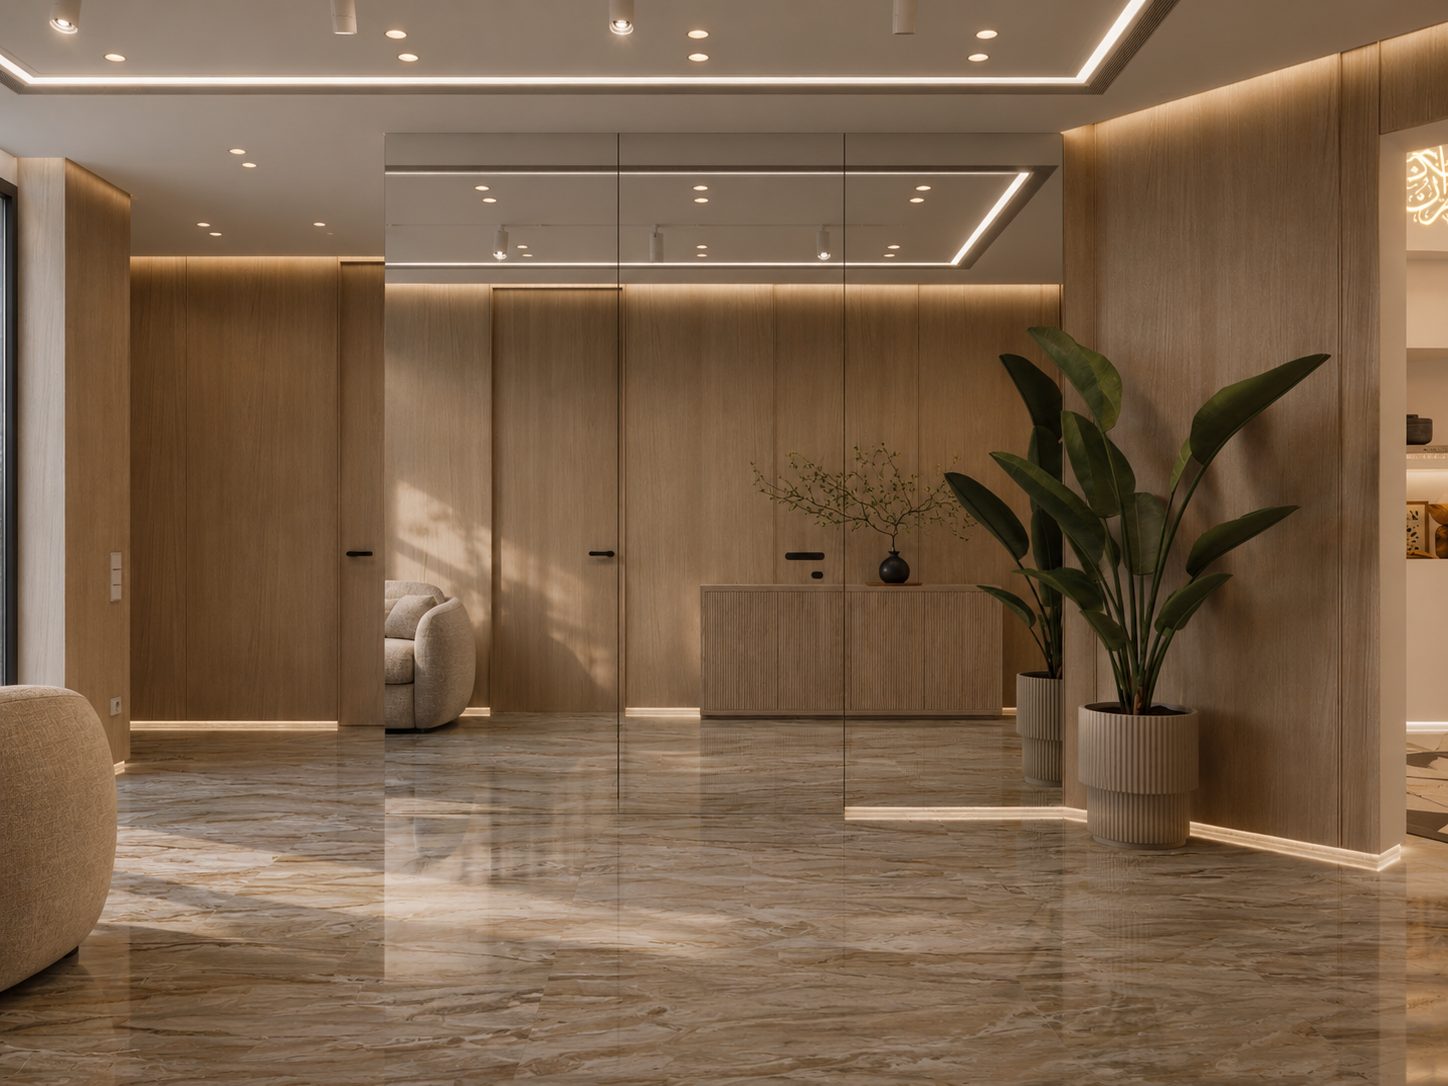
Interior architect vs designer vs decorator vs contractor
These four roles overlap in advertising and diverge completely in what they can legally deliver. Getting the split clear up front is what decides who you hold accountable when a wall lands in the wrong place.
| Role | Owns | Can produce stamped drawings for approval? | Typically needed when |
|---|---|---|---|
| Interior architect | Space planning, layout changes, technical and MEP drawings, structural coordination | Yes, within their DED architecture/consultancy scope; structural elements co-signed by an engineer | You move walls, add wet areas, change MEP load, or reconfigure the plan |
| Interior designer | Concept, look and feel, material and finish selection, 3D visuals, specification | No, not for structural or MEP changes | You want the space redesigned but the layout and services stay put |
| Decorator | Finishes, furniture, styling, colour, soft furnishings | No | You are refreshing surfaces and styling only, no building work |
| Fit-out contractor | Execution: demolition, MEP, joinery, wet works, tiling, handover | Submits and executes approved drawings; holds fit-out/contracting licence | Every project that involves physical building work |
Read the table as a ladder of intervention. A decorator changes what you can see and touch without altering the shell. A designer redesigns the space but works within the existing layout and services. An interior architect changes the shell itself, the walls, the wet areas, the routing, and produces the drawings that let an authority sign off on those changes. The contractor builds whatever the drawings specify and pulls the fit-out permit to do it.
Most Dubai apartment and villa projects need a designer and a contractor, and that is the whole team. The architect enters only when the plan changes in a way the authorities treat as more than cosmetic. Plenty of full-service firms carry all four competencies under one licence, which is why owners often meet a single company rather than assembling the roles themselves. Under one roof or four, the responsibilities above do not merge, and knowing which one you actually need stops you paying for a scope your project does not require.
When you actually need an interior architect in Dubai
Here is the test that settles it. If your project changes the physical structure or the building's core systems, you need architectural competence on the drawings. If it changes only what sits on top of an unchanged shell, you do not.
You need an interior architect when the project involves any of these:
- Moving, removing or adding internal walls, which changes the approved floor plan on file with the developer and authority.
- Adding or relocating a wet area, a new bathroom, a second kitchen, a laundry, because that reroutes plumbing and drainage and needs approval.
- Changing MEP load, new air-conditioning zones, a moved distribution board, added electrical capacity, all of which pull DEWA into the picture.
- Anything touching a structural element, a slab penetration for a new stair or duct, or a change near a load-bearing wall, which needs a structural engineer alongside.
- A layout reconfiguration substantial enough that the developer or management company asks for a major work permit rather than a minor one.
You do not need one when the work is cosmetic. Repainting, new flooring over the existing screed, replacing a kitchen within the same footprint, new joinery against unchanged walls, restyling and refurnishing: none of that changes the plan the authority holds. A designer and a contractor cover it. Spending on architectural drawings for a paint-and-flooring refresh is money the project does not need, and an honest firm will tell you so.
The grey zone is the partial layout change, taking down one non-structural partition to open a kitchen, say. Even a single wall usually means a revised floor plan the management office wants to see, so the drawings have to be produced properly even if the intervention feels small. The safe rule: the moment a wall moves, a wet area appears, or the electrical load changes, assume you are in architect territory and price accordingly. Cosmetic stays cosmetic only while the shell and the services stay exactly where they are.
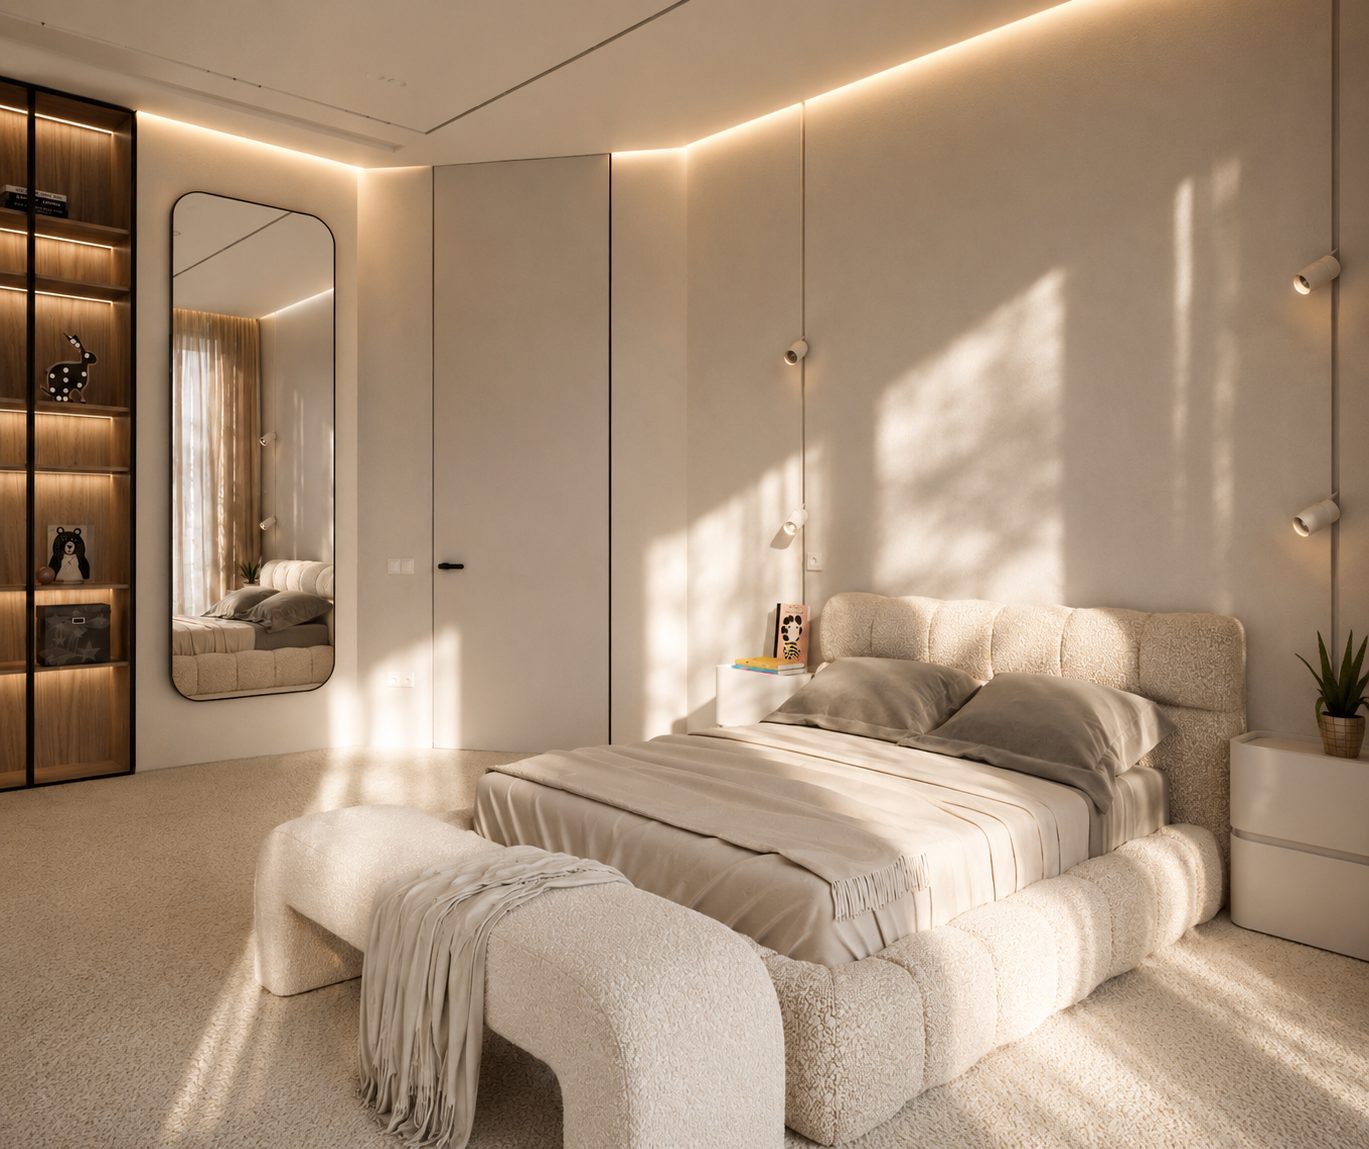
The interior architect's role in Dubai approvals
The approval layer is invisible in a quote and unavoidable on site, and it is the single reason the architect's stamp matters. In most Dubai towers and communities, changed drawings must be approved before a wall moves, and the authority that approves them depends on where you are. Dubai Municipality handles most freehold areas. The Dubai Development Authority (DDA) covers TECOM free zones, which include Media City, Internet City, Knowledge Park and Dubai Design District (d3). Trakhees handles Nakheel communities such as the Palm and Jumeirah Islands.
The sequence runs like this. The architect produces the layout, construction and MEP drawings. Those go to the relevant authority for a fit-out or building permit, and where the scope is large enough to change layout, wet areas or MEP load, that is a major work permit rather than a minor one, which lengthens the window. The developer or management company (Emaar, Nakheel, DMCC and the rest) issues its own no-objection certificate on top, each with its own approved-contractor list, insurance requirements and a refundable security deposit against damage to common areas, often in the AED 5,000–20,000 range. Any change to electrical load or air-conditioning needs a separate DEWA sign-off, and unapproved electrical work fails inspection and blocks handover.
Who submits matters. A licensed consultant or contractor lodges the stamped drawings; an unlicensed designer cannot, which is exactly where projects stall. The DED activity has to cover architectural or engineering consultancy for the drawings to be accepted, and Civil Defence approval is non-negotiable on commercial work and larger residential scopes. Budget one to three weeks for the authority to turn drawings around, longer if they come back with comments. A firm that handles these submissions for you, rather than handing you a stack of forms, is doing part of the job you are paying for, and how we fix that scope and the timeline in the contract is set out in our services.
What an interior architect costs in Dubai
Architectural and design fees in Dubai follow three models, and the confusion owners run into is comparing a fee quoted one way against a fee quoted another. These are 2026 market ranges to plan around, not a fixed DOMECO rate card, and where your number lands depends on the space, the scope and how much structural work is involved.
| Fee model | Typical Dubai range | Best read as |
|---|---|---|
| Percentage of build cost | 8–15% at mid level; 15–25% at luxury | Larger, full-service projects with procurement and supervision |
| Per square foot | AED 50–150/sq ft | Comparing similar scopes across firms on area |
| Flat fee | From AED 15,000 (simple space planning) to AED 100,000+ (complex structural reorganisation) | A defined, fixed deliverable set |
To ground it: a 200 sq m apartment with genuine structural changes, moved walls, a new wet area, MEP rework, commonly lands somewhere around AED 30,000–80,000 in architectural fee in Dubai practice, before the contractor builds anything. That fee buys the drawing and approval work, not the construction. The build itself, materials and labour, sits on top and carries the large majority of the total spend. For the construction side rather than the design fee, the interior design contractors cost breakdown walks a real 150 sq m Dubai project line by line.
Two things move the number more than the rate itself. Structural complexity is the first: a simple partition change is a different animal from relocating three bathrooms and re-zoning the air-conditioning, and the drawings, engineering input and approval effort scale with it. The second is supervision. A fee that includes site supervision through the build costs more than a drawings-only package, and it is usually worth it, because the person who drew the change is the one best placed to catch it going wrong on site. A suspiciously low fee almost always means one of those is missing.
How to choose an interior architect in Dubai
Judge on the paperwork and the process, not the portfolio alone, because a firm can show a stunning body of work and still be unable to legally stamp your drawings. The single most important check is the DED trade licence. The activity listed has to cover interior architecture, architectural consultancy or engineering consultancy, not just interior design or decoration. A pure design licence cannot certify structural or MEP drawings for approval, which is the whole reason you are hiring at this level. The DED register is public, the check takes minutes, and a firm that hesitates to show its licence number has given you an answer.
Beyond the licence, look for evidence they have done this specific work in Dubai. Built projects you can name or visit carry more weight than renders, and a firm that has delivered structural reconfigurations in real towers knows the management-company approval habits and the authority's comment patterns before they cost you a week. Ask where their built work is, whether they carry the engineering competence in-house or coordinate a structural engineer, and who on the team actually stamps the drawings. Someone arriving with a portfolio built entirely abroad is starting their local approval learning curve on your project.
The contract is where a professional proves it. Scope should name every deliverable: the drawing sets, the approval submissions, whether site supervision is in or out. Price should be fixed with no top-ups after start, tied to milestones, with a clear position on what a design change costs once work begins. DOMECO fixes scope and price in the contract, carries a penalty for every day past the agreed deadline, and runs its own crew rather than day-hire labour, so the firm that drew your change is accountable for building it. If you want to see the kind of work behind that, our completed projects span Palm Jumeirah, City Walk, JLT, Dubai Hills and Dubai Creek.
The process: from brief to approved drawings
Knowing the sequence helps you spot a firm that has skipped a stage to look faster and cheaper than it really is. A structural interior project runs through four phases before anyone builds, and each one exists for a reason.
- 1. Concept and space planning. The architect takes your brief, surveys the existing space, and produces the new layout, typically two to four weeks depending on scope. This is where the wall moves and the wet area lands on paper, and where you approve the plan before drawings are detailed.
- 2. Working and technical drawings. Construction, demolition, reflected ceiling and coordinated MEP drawings, plus structural input where needed, commonly four to eight weeks. This set is what an authority and a contractor can both actually work from.
- 3. Authority approval. The stamped set goes to Dubai Municipality, DDA or Trakhees, plus the building NOC and any DEWA sign-off, usually one to three weeks, longer if comments come back.
- 4. Construction and supervision. The contractor builds against the approved drawings, and the architect supervises to catch deviations early. A full apartment or villa fit-out then runs two to six months depending on scope.
A firm that promises to compress the drawing and approval phases into a few days is either recycling a template or planning to charge for the missing work later as variations. The plans exist so the wall is right on paper before it is built wrong in concrete, which is far cheaper than reworking a built one. If you have a layout you want changed, send the plans or the space to the team on WhatsApp for a priced scope against your actual project rather than a phone estimate, or start with the quick cost estimate for a range in four questions.
FAQ
Do I need an interior architect for an apartment in Dubai?
Only if the work changes the structure, the floor plan or the building services. Moving walls, adding a bathroom or kitchen, or changing electrical load means you need architectural drawings and authority approval. A cosmetic refresh, paint, flooring, new joinery within the same layout, needs a designer and a contractor, not an architect.
What is the difference between an interior architect and an interior designer?
An interior architect works on the structure and space: layouts, walls, wet areas, MEP routing, and the technical drawings an authority stamps to approve the change. An interior designer works on how the space looks and functions, concept, materials, finishes and 3D visuals, within an existing layout. You need the architect when the plan itself changes.
How much does an interior architect cost in Dubai?
Fees commonly run 8–15% of build cost at mid level and 15–25% at luxury, or roughly AED 50–150 per square foot, with flat-fee packages from about AED 15,000 for simple space planning up to AED 100,000+ for complex structural reorganisation. A 200 sq m apartment with real structural changes typically sits around AED 30,000–80,000 in Dubai practice. These are 2026 market ranges, not a fixed rate.
How long does drawing approval take in Dubai?
The authority itself usually takes one to three weeks to review a stamped drawing set, longer if it comes back with comments to resolve. Before that, the drawings take two to four weeks for the concept and layout and four to eight weeks for the full technical set. The building NOC and any DEWA sign-off run alongside the authority review.
Can an interior designer replace an architect?
Not for structural or MEP changes. A designer plans, styles and specifies beautifully, but cannot certify drawings that move walls, add wet areas or change electrical load, because that certification needs a licence covering architectural or engineering consultancy. For a project that stays within the existing layout and services, a designer and a contractor are enough on their own.
What licence does an interior architect need in the UAE?
The firm must hold a valid DED (now DET) trade licence with an activity covering interior architecture, architectural consultancy or engineering consultancy, not just interior design or decoration. That activity is what allows the drawings to be accepted for approval by Dubai Municipality, DDA or Trakhees. Verify the licence in the public DED register before you pay a deposit.
Do I need an interior architect for cosmetic work?
No. Repainting, replacing flooring over the existing screed, new furniture, restyling, or swapping a kitchen within the same footprint changes only the surfaces, not the approved plan on file. That is a designer-and-contractor job, and paying for architectural drawings on cosmetic work is spending the project does not need. The moment a wall moves or a wet area appears, that changes.
Who submits the fit-out drawings for approval?
A licensed consultant or contractor lodges the stamped drawings with the relevant authority; an unlicensed designer cannot, which is where many projects stall. That firm becomes the accountable party on site. Before you engage anyone, confirm which licensed entity will submit your drawings and pull the fit-out permit, because that answer decides who carries responsibility through to handover.