
---
title: Luxury office design in the UAE: what drives the budget
slug: luxury-office-design-uae-budget-drivers
description: MEP takes 40-55% of a luxury office fit-out in Dubai. What imports, the Tenant Design Manual, DIFC rules and lead times really add to the budget.
date: 2026-08-05
cover: assets/img/blog/jlt-office-01.jpg
tags: Fit-Out
lang: en
---
# Luxury office design in the UAE: what drives the budget
TL;DR: On a luxury office in the UAE, MEP takes 40–55% of the budget, imported materials carry a 30–60% premium over regional equivalents, and DIFC adds roughly 15–20% over JLT or Dubai Silicon Oasis, with Downtown a smaller step up. The gap between a contractor's tender price and the final all-in cost typically runs 40–55%.
Every published guide gives you a band of AED 900–1,500 per square foot and stops there. The useful question is which decisions land you at 900 and which ones land you at 1,500, because most of them are made in the first three weeks, before anyone prices a single square metre. If you need the categories and the rate bands themselves, they sit in our Dubai fit-out guide.
MEP is 40 to 55% of a luxury office budget, and four decisions set that number
On a standard office fit-out, mechanical, electrical and plumbing takes 30–40%. On a luxury office it climbs to 40–55%, and the increase has almost nothing to do with the finishes people argue about in meetings.
The first driver is how many closed rooms you want. Every enclosed room needs its own cooling branch, supply and return air paths, sprinkler heads at the spacing Civil Defence requires, a smoke detector, a dimmable lighting circuit and an acoustic ceiling detail. A six-person meeting room can carry as much MEP value as 40 m² of open plan. Cellularise a floor plate and you have repriced the invisible half of the job before choosing a single material.
The second is cooling capacity. Landlords allocate chilled water or DX capacity per square metre based on a generic occupancy assumption. Push desk density above that, add a boardroom with a video wall, or install a comms room that runs around the clock, and you exceed the base-build allocation. Recovering that means either a landlord-approved capacity increase, a supplementary unit with a condenser location nobody wants to give you, or a quiet reduction in headcount.
The third is control. Base-build lighting is a grid on a switch. A luxury office usually wants scenes, daylight compensation and meeting-room presets, which means a DALI or KNX layer with its own cabling topology, addressing and a commissioning day at the end. That layer is rarely in a first-round quote.
The fourth is acoustics, which drives MEP through the back door. Sound-rated partitions have to run slab to slab, so every duct crossing them needs an attenuator or a fire and acoustic damper, and the ceiling void stops being a free corridor for services.
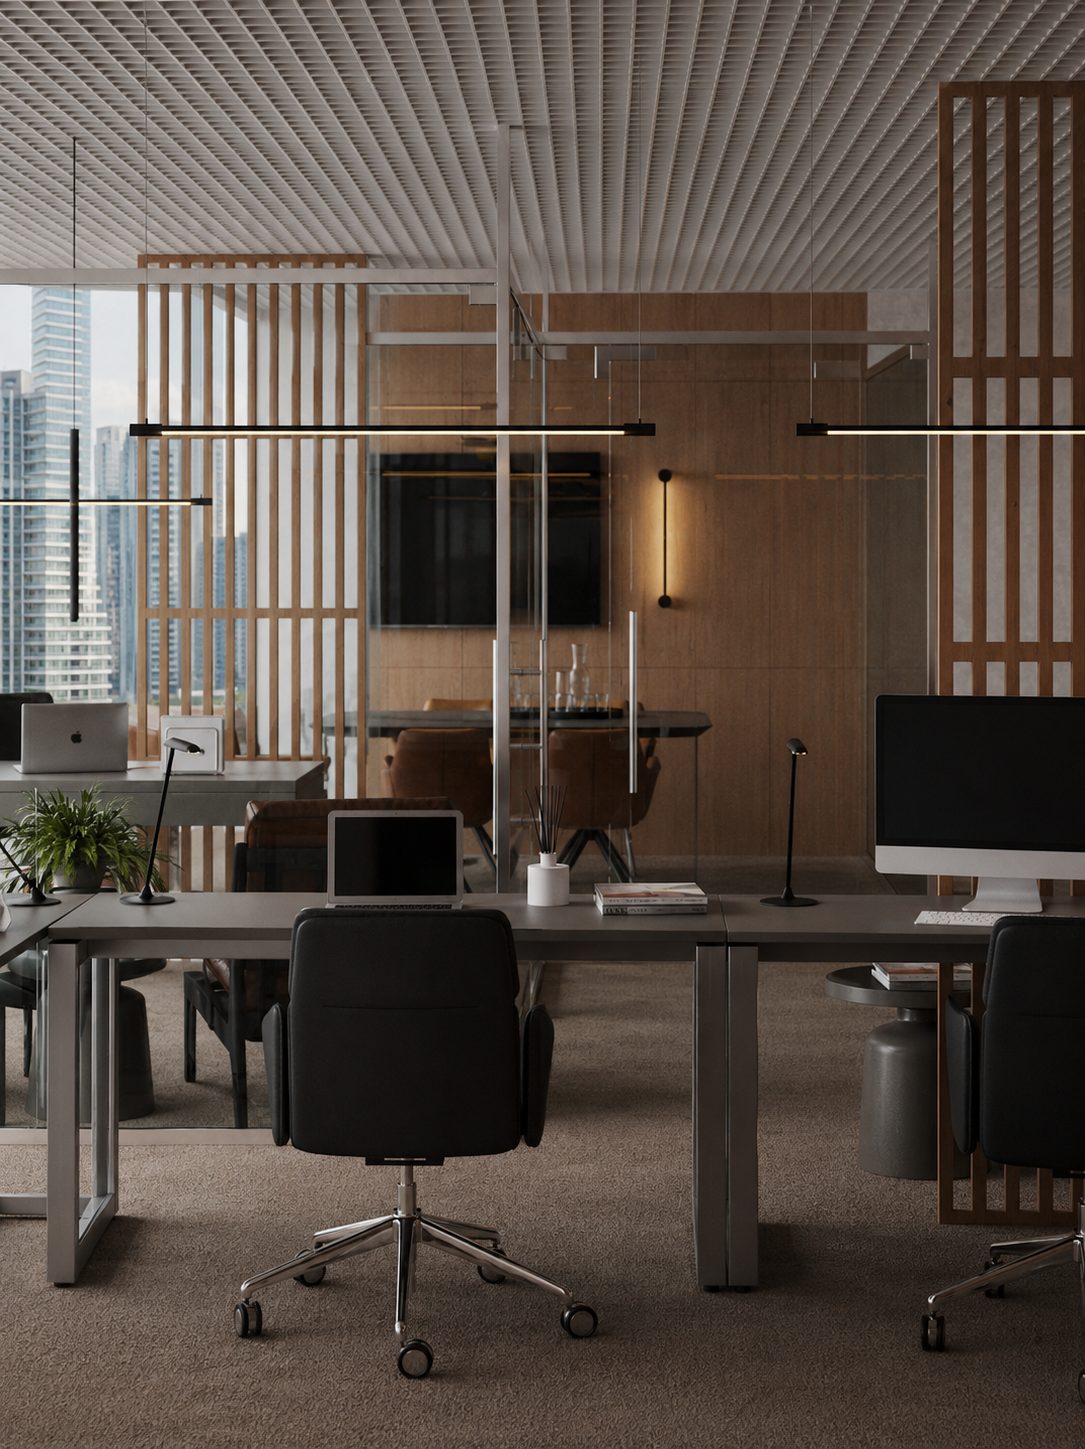
We fitted a 190 m² office in JLT where climate, light and acoustics were tuned so precisely that nobody notices them, which was the point. The visible material budget was modest. The layer above the ceiling was the largest single line on the job.

Material choices that genuinely move the number
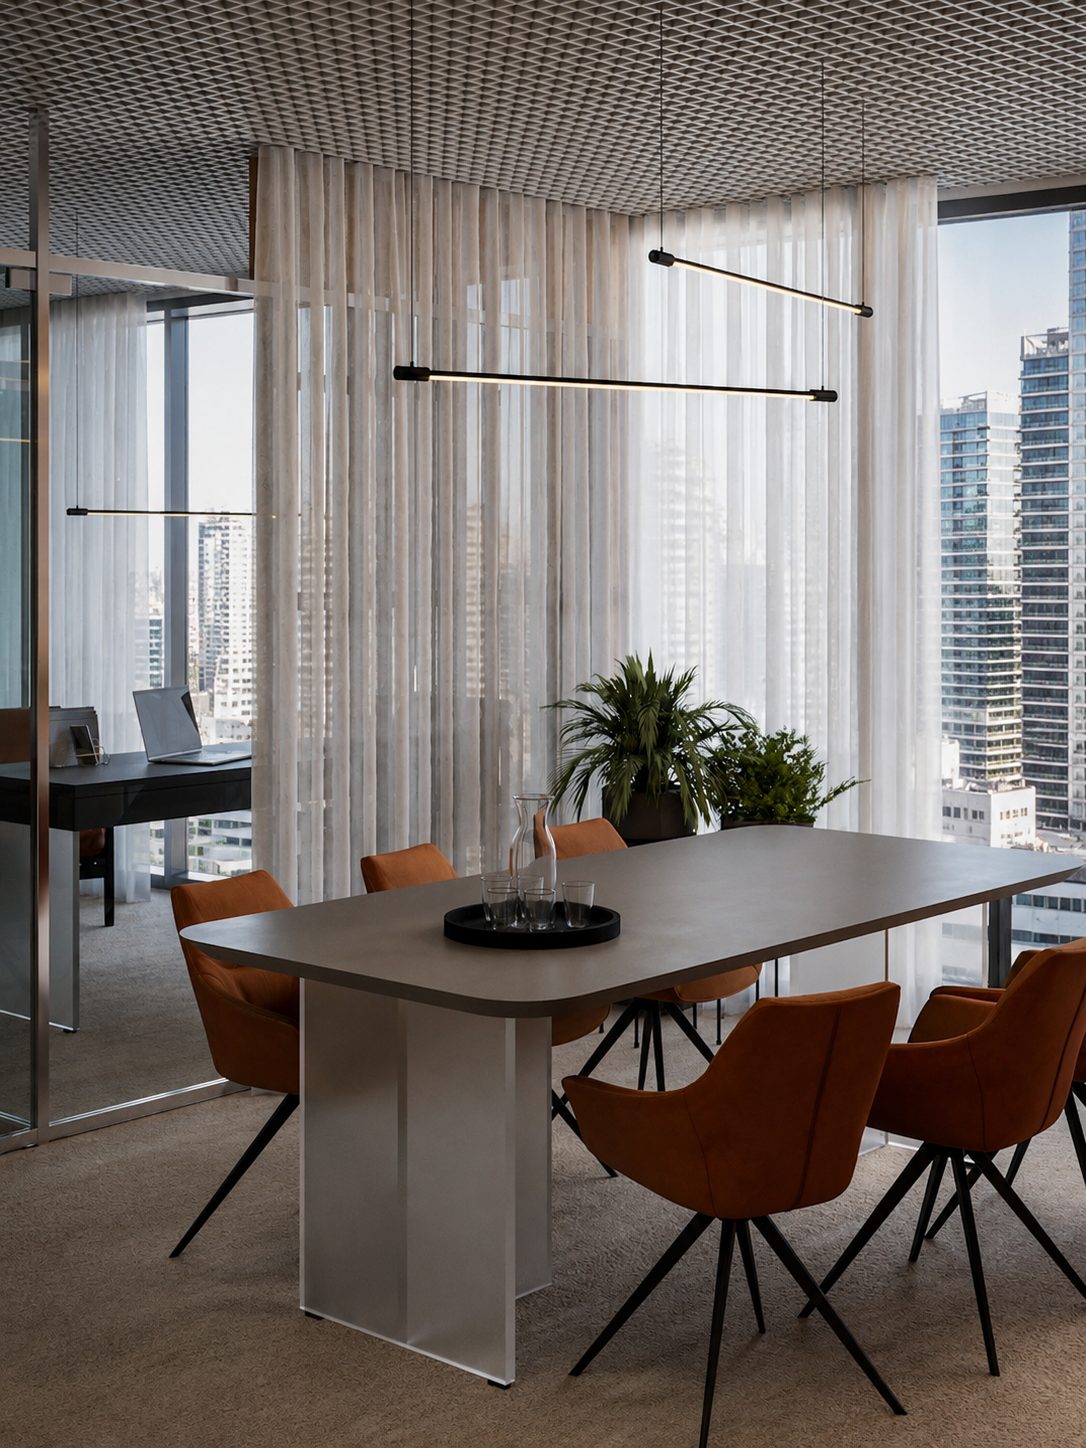
Stone is where most luxury office budgets are won or lost. Porcelain and engineered slabs behave predictably and price predictably. Quartzite sits above them and is hard enough to survive a reception floor without a sealing programme. Marble is another step up again, and the cost is not only the slab rate.
Book-matched veining means reserving a block and cutting it as a set, so you pay for the offcuts as well as the pieces you use. On heavily veined material, wastage of 25–40% is normal and it is your wastage, not the fabricator's. Add slab selection at the yard, a sealing schedule and the maintenance briefing your facilities team will ignore, and a reception wall costs multiples of what the quote per square metre suggested.
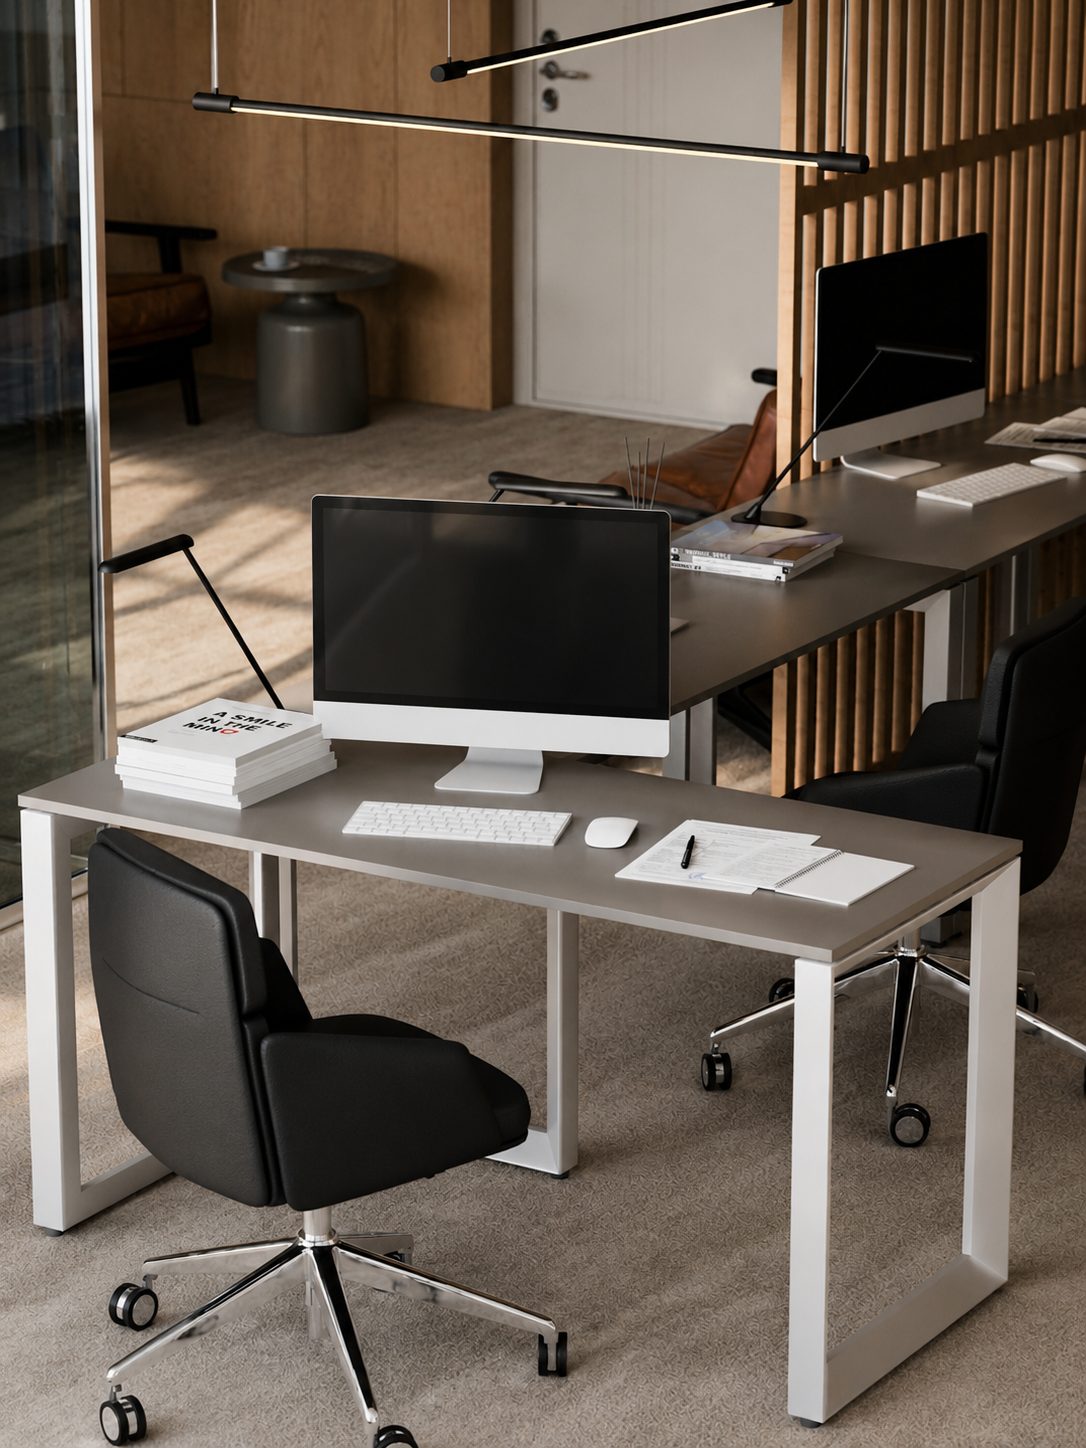
Joinery splits the same way. Bespoke joinery means shop drawings, a sample or prototype, site measurement after the partitions are up, and a factory slot. Modular systems from Italian or German manufacturers are priced by the linear metre and shipped from stock ranges, which is faster and cheaper, and unforgiving if your walls are out of square. The realistic middle path on most luxury offices is bespoke at reception, the boardroom and the client-facing corridor, and a modular system for workstations and back of house.
Lighting cost is misread almost every time. The decorative pendant over the boardroom table is one line item. Two hundred specification-grade downlights, their drivers, the control protocol and the commissioning visit are the budget.
Imported materials carry a 30–60% premium over regional equivalents. That premium buys something real at reception, on the boardroom table and on the surfaces clients touch. It buys nothing in a storeroom, under a carpet tile or behind a door that stays closed. Pick two or three hero surfaces and hold specification discipline everywhere else. That single rule has saved our clients more money than any negotiation on a contractor's margin.
The Tenant Design Manual quietly rewrites 15 to 30% of your scope
Grade A landlords in the UAE issue a Tenant Design Manual with the lease. Most tenants read the rent clauses and skip the manual, then discover it after the design is finished. It commonly changes the scope by 15–30%.
Typical contents worth checking before you brief a designer:
- Approved contractor and consultant lists, sometimes with a registration fee and a mandatory landlord-side technical audit of your drawings.
- Fixed ceiling systems, sprinkler types, fire strategy and diffuser models you must match to the base build.
- Acoustic ratings between demise walls and to the corridor, which decide your partition build-up before your designer does.
- A ban on slab penetrations without a survey, which affects floor boxes, drainage for a new pantry and any raised floor decision.
- Working hours, service lift booking windows and charges, hoarding specification, and rules on when material can move through the building.
- A reinstatement obligation at lease end, returning the unit to its Cat A condition.
Reinstatement has the longest cost tail of anything on that list, because it means paying to build a wall and then paying again to remove it. On a five-year lease with a heavy fit-out, that end-of-term liability is real money you should price at the start, not discover in year five.
We ask for the manual and the base-build drawings before design begins. When a building manager will not release the drawings, we survey instead. Starting design without either is how a scheme gets redrawn twice.
Lead times of six to ten weeks are a pricing decision
Bespoke joinery, stone and decorative lighting run 6–10 weeks from order to delivery. Specialist glazing, acoustic doors and imported flooring can sit at the top of that band or beyond it.
The number matters because a programme that ignores it converts into cost in one of three ways. You air freight material that was priced for sea, which can double the logistics line. You compress site work with night shifts and double crews, which adds 10–20% to labour. Or you substitute the specification late, which usually costs more than the premium you were trying to avoid, because the design around it was already built.
The order of decisions fixes this without spending anything. Freeze the long-lead package first. Sign off the joinery, the stone and the light fittings, place those orders, then argue about paint colour and door handles while the factory works. Owners instinctively do the opposite, settling the visible easy choices first and leaving the six-week items until the site is open.
Summer adds its own arithmetic. The midday outdoor working ban runs from mid-June to mid-September and affects deliveries and material handling even on an interior job. Humidity affects screed curing, adhesives and timber. Joinery brought straight from a container into an unconditioned floor plate will move after installation, so it needs to acclimatise in a cooled space before it goes on the wall. That is a week in the programme that costs nothing if you plan it and costs a re-fabrication if you do not.
Location and approvals: why DIFC runs 15 to 20% above JLT
The same office specification costs roughly 15–20% more in DIFC than in JLT or Dubai Silicon Oasis, and Downtown carries a smaller step up, in the order of 5–10%, for the same underlying reasons. None of that premium is postcode markup.
DIFC operates its own building control with its own review cycle and its own list of contractors cleared to work in the district, which shortens the competitive field before anyone quotes. Crews need security clearance and often escorted access. Deliveries run in restricted windows through a single service lift booked by the hour. Skilled labour prices itself higher for work with night shifts and access constraints, and it should.
Jurisdiction is decided by the address rather than by your trade licence. Mainland towers in Business Bay and along Sheikh Zayed Road route through Dubai Municipality. JLT goes to DMCC. TECOM communities including Media City and Dubai Design District sit under DDA. Nakheel-developed areas go to Trakhees. DIFC runs its own. Submitting a valid drawing set to the wrong authority costs four to six weeks and the consultant fee twice.
Budget 4–8 weeks for the authority phase overall, run in parallel with late design rather than after it. A Dubai Civil Defence submission review commonly takes 5–10 working days per cycle, plus inspection scheduling at the end, and a resubmission restarts the clock.
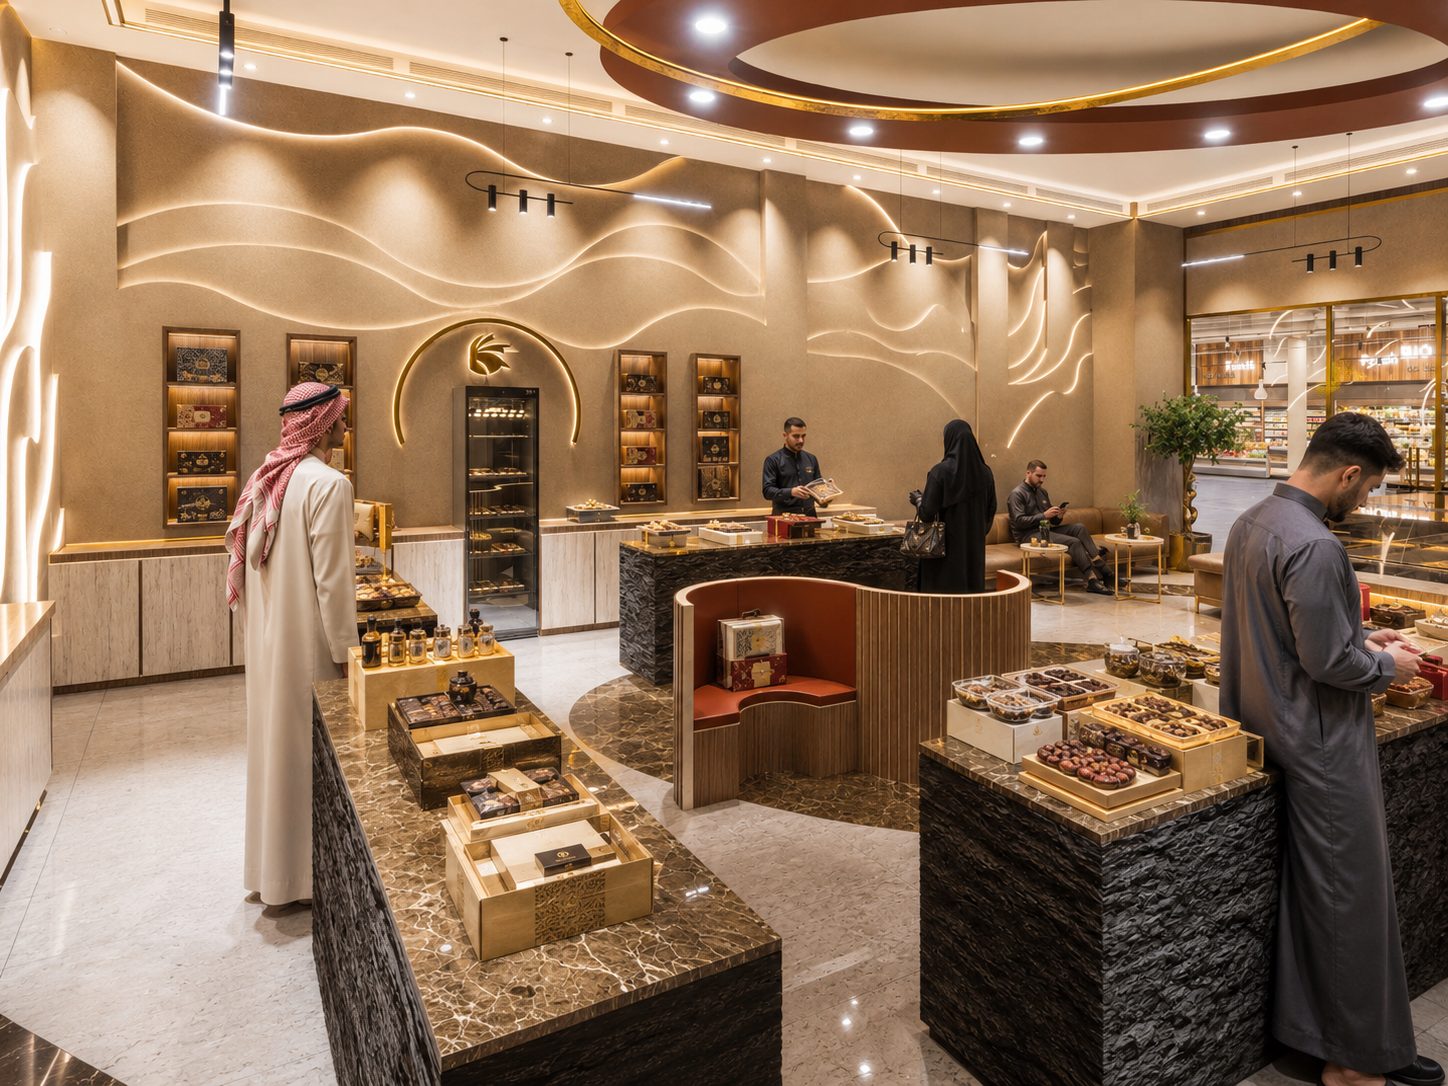
Retail and mall units are their own category. Our 135 m² boutique in Dubai Hills Mall ran 4 months for a space that would have taken half that in a standalone unit, because work happened at night around trading hours and MEP tie-ins went through landlord-appointed specialists on their schedule. The mall rules consumed more programme than the joinery did. Completed work under each of these conditions sits in our Dubai projects.
The 40 to 55% gap between the tender price and the final invoice
A contractor's tender price and the amount you eventually spend to occupy a finished luxury office differ by 40–55%. That gap is not usually dishonesty. It is the sum of things a construction tender legitimately excludes, plus the things that change after signature.
What normally sits outside the tender: loose furniture, AV and video conferencing hardware, IT and structured cabling above the containment, access control and security systems, signage, specialist consultant fees, landlord deposits and audit charges, after-hours access fees, insurance, professional clean and the move itself. Add escalation on long-lead imported items priced months before they ship, provisional sums that convert upward once the detail is known, and change orders.
Four things close most of that gap at tender stage. Ask for a written exclusion list rather than assuming a scope. Ask for every provisional sum to be identified with the basis of its allowance. Fix variation rates in the contract before mobilisation, when you still have leverage. Get MEP broken out as its own line with air conditioning tonnage, sprinkler head counts and the distribution board schedule stated, because a contractor who cannot produce those numbers has estimated the job rather than priced it.
We fix the estimate by contract with no additions after the job starts, carry a penalty for every day past the agreed handover date, and warranty the work for a year. How the scope, the price and the dates are locked before mobilisation is set out in our services.
A change at design stage costs three to five times less than the same change on site
Design fees on a luxury office run 8–12% of project cost, and that is the cheapest money in the whole exercise. Our own design stage takes 3–6 weeks and starts at AED 10,000.
The multiplier is easy to see once you follow one change through. Moving a meeting room wall on a drawing costs an hour of drafting and a coordination check. Moving it after the partitions are up costs demolition, disposal, new studwork, a rerouted cooling branch, a relocated sprinkler head and detector, a resubmission to the authority that already approved the layout, restocking charges on ordered material, and a week of programme. Three to five times the design-stage cost is the conservative version of that comparison.
What to freeze before anyone opens a wall: current headcount and the three-year growth assumption, the ratio of closed rooms to open plan, AV requirements room by room, power density per workstation, storage volume, and the position of any pantry or wet area, since drainage falls decide where those can physically go.
One honest caveat. If you have under two years left on the lease, or a good Cat A base and an open-plan brief, a luxury specification is difficult to justify commercially no matter how well it is executed. A disciplined mid-specification fit-out delivered on time will serve you better than an imported scheme you amortise over a lease you are about to renegotiate. We would rather say that at the first meeting than at handover.
FAQ
What is the single biggest cost driver in a luxury office fit-out?
MEP, at 40–55% of the budget on luxury work compared with 30–40% on standard fit-out. The number is set by how many enclosed rooms you build, whether your occupancy exceeds the landlord's cooling allocation, whether you add a lighting control layer, and how far the acoustic strategy pushes services around slab-to-slab partitions.
How much do imported marble and bespoke joinery actually add?
Imported materials carry a 30–60% premium over regional equivalents, and on heavily veined stone you also pay for 25–40% wastage because book-matched slabs are cut as a set. Bespoke joinery adds shop drawings, site measurement and a 6–10 week factory lead time. Concentrate both on reception, the boardroom and client-facing surfaces.
Do I really need a 40 to 55% buffer over the tender price?
Not as contingency in the usual sense. The 40–55% is the realistic gap between a construction tender and the all-in cost of occupying the space, made up of exclusions such as furniture, AV, IT, security and landlord charges, plus escalation and change orders. Hold 5–10% as true contingency and price the exclusions separately.
How does the landlord's Tenant Design Manual affect my budget?
It typically changes scope by 15–30%. It can dictate your contractor list, ceiling and sprinkler systems, acoustic ratings, working hours, service lift charges and slab penetration rules, and it usually carries a reinstatement obligation at lease end. Read it before the design brief, not after the tender.
How much more does DIFC cost than Dubai Marina?
Expect roughly 15–20% above mainland districts, with Downtown carrying a smaller premium of around 5–10% for similar reasons. DIFC has its own building control and review cycle, a shorter list of cleared contractors, security clearance for crews and restricted delivery windows. Most Marina towers route through Dubai Municipality on standard working hours, though jurisdiction is set by the building address, so confirm yours before drawing anything.