
TL;DR: Interior designing in Dubai runs 4 to 6 months end-to-end across four phases: concept and space planning, material selection and approvals, procurement, then execution and handover. Budget AED 1,500 to 12,000+ per square metre depending on finish level, and plan for DDA or Trakhees fit-out approval plus a DEWA sign-off before anyone moves in.
Four to six months, four phases: the real shape of a Dubai interior design project
Four months is the fast end for a furnished 2BR, six is realistic for a villa with structural changes. That timeline is the first thing to fix in your head, because most people quote a designer, get a mood board in two weeks, and assume the flat is livable by month two. It is not. The mood board is phase one of four, and the three phases behind it are where the calendar actually goes.
Interior designing in Dubai is the full path from an empty or dated space to a finished, approved, furnished interior. It covers the drawings, the material and finish decisions, the authority approvals, the buying, and the physical build. A designer who only hands you renders and walks away has done maybe a third of the job. The version that matters here is design plus fit-out plus sign-off, because in Dubai the approvals sit between your drawings and your keys, and skipping them is how projects stall in month three.
The four phases run roughly like this: concept and space planning takes 2 to 4 weeks, material selection and approvals 1 to 3 weeks, procurement 2 to 4 weeks, and execution and handover 4 to 8 weeks. They overlap in practice. We order long-lead items during design so the marble is not stuck at customs while the tiler stands idle. The point of naming the phases is so you can see where your money and your weeks go, and where things quietly slip.
Your next move: if you want the same phase-by-phase logic mapped onto real numbers, the contractor cost breakdown walks a 150 m² flat line by line.
Phase one and two: drawings, finishes, and the approvals that gate everything
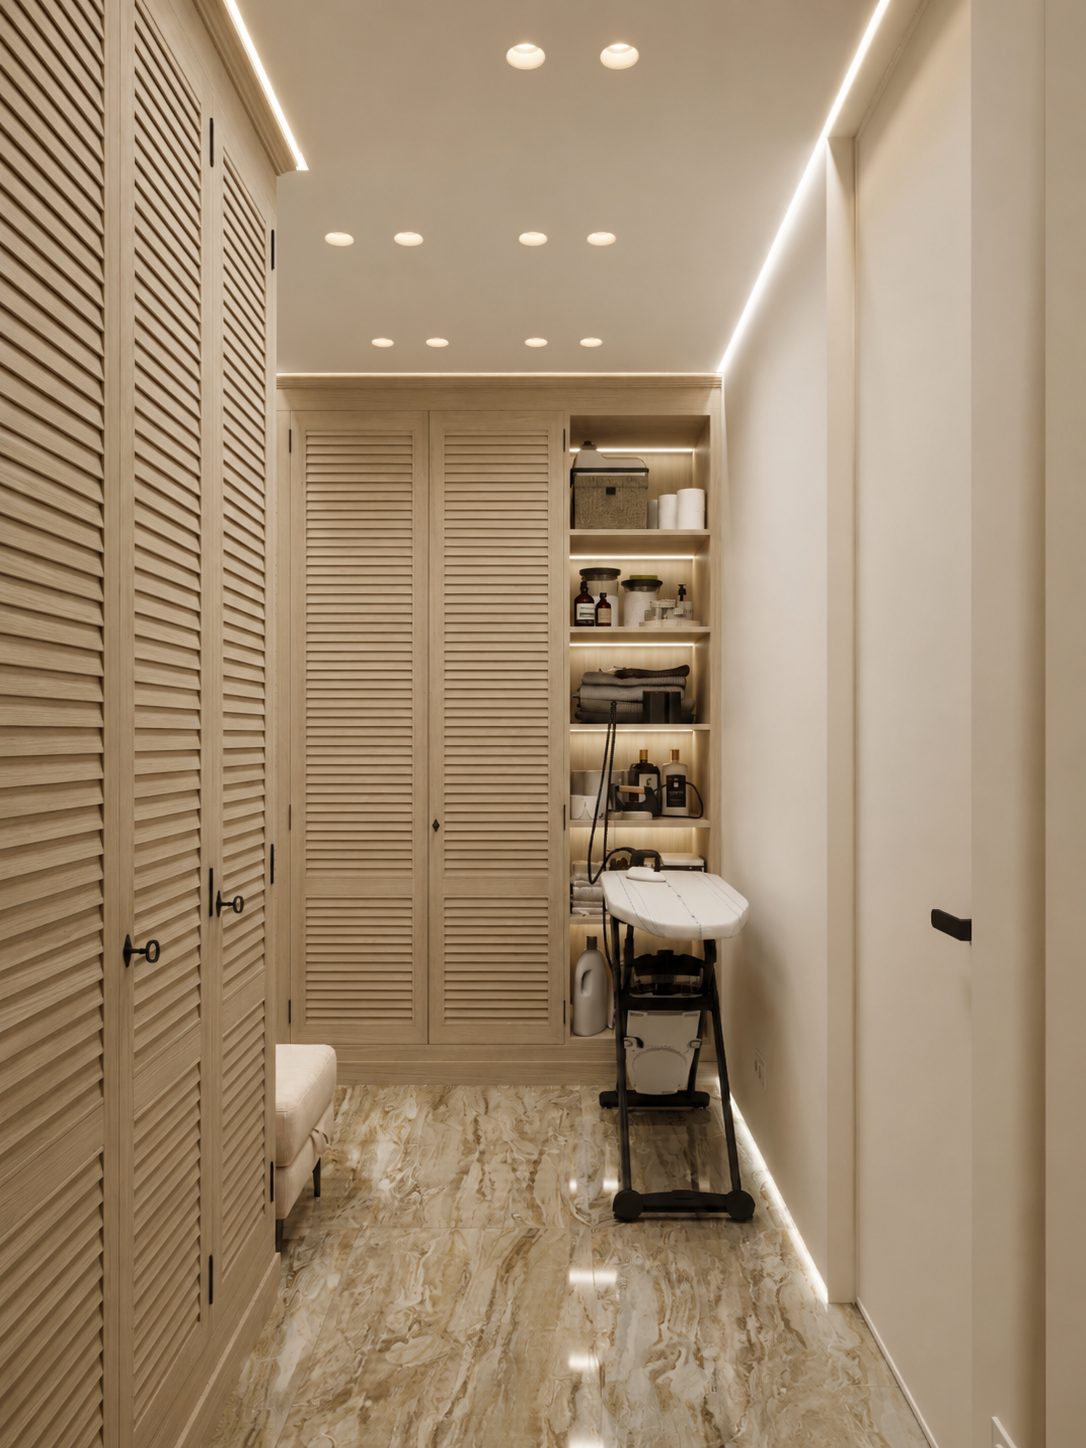
Concept and space planning is where the layout gets decided. Wall moves, kitchen position, where the TV goes, how light enters in a west-facing Marina flat at 5pm. You get floor plans, a furniture layout, elevations, and a material direction. This phase is 2 to 4 weeks, and it is worth slowing down here because a wall you move on paper costs a drawing revision, while a wall you move on site costs a demolition crew and a new permit.
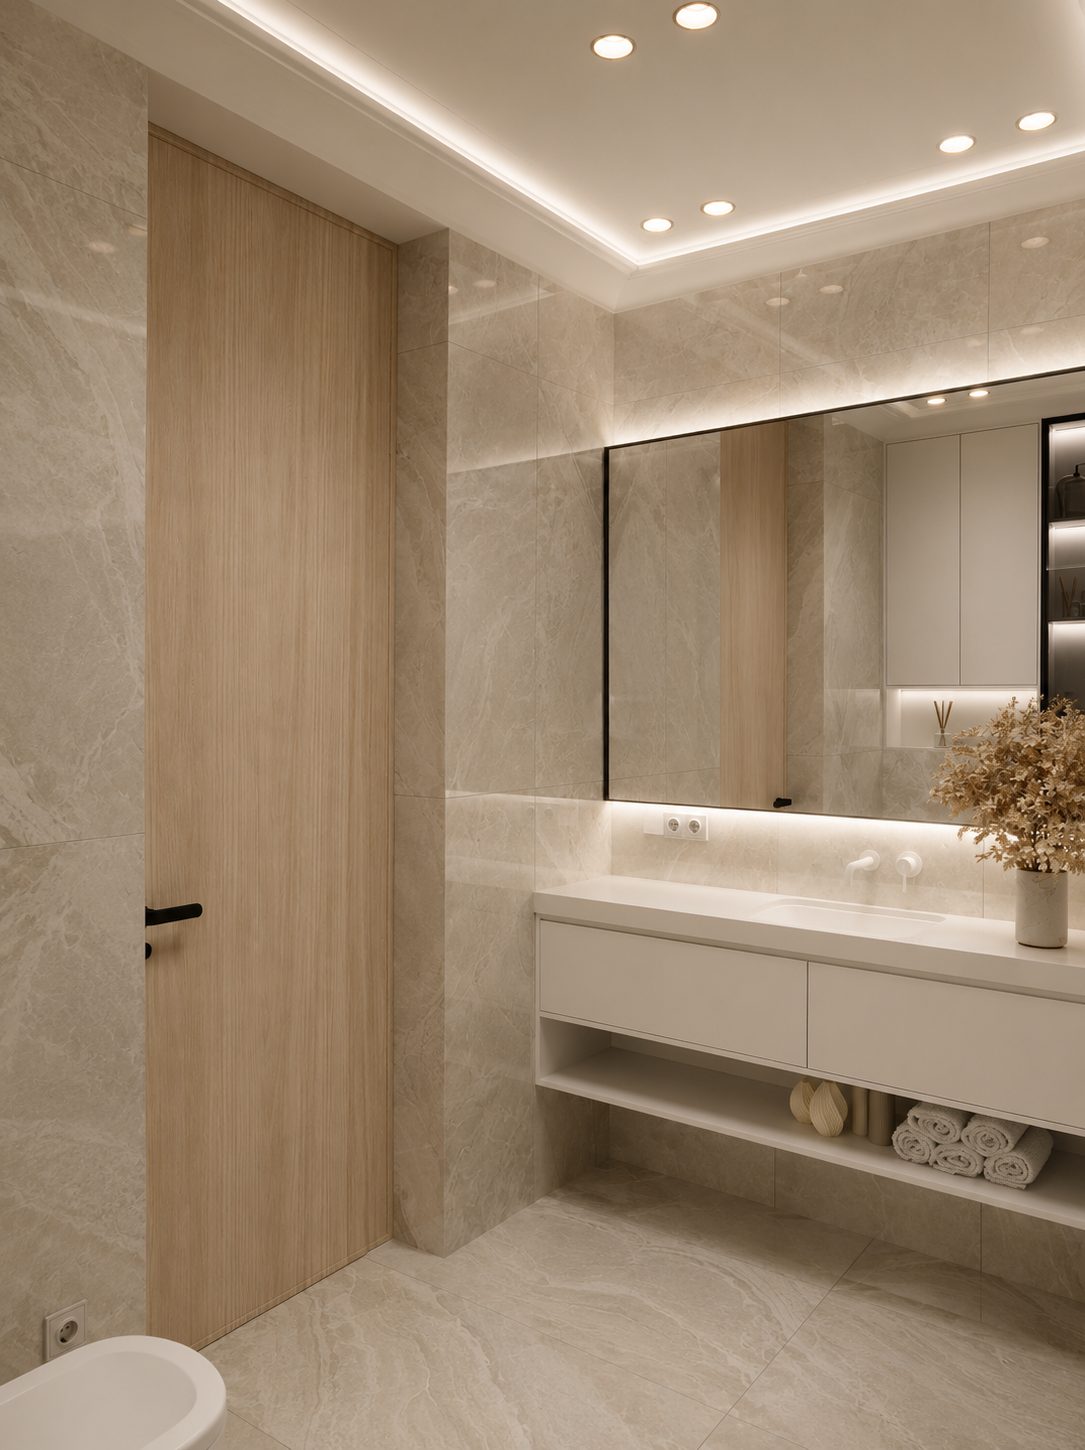
Material selection is the second phase, and in Dubai it is welded to approvals. You pick finishes, then the drawings go to the authority for your building. For most freehold communities that means the developer or the master community team, then the relevant fit-out body. Downtown, Business Bay and much of the mainland run through Dubai Municipality and, for design-led work, the DDA. Free zones have their own: Trakhees covers Palm Jumeirah, JLT and the DMCC territory, and the DED sits behind commercial licences rather than home fit-outs.
Three approvals show up on almost every interior designing job. There is the fit-out approval itself, from DM, DDA or Trakhees depending on your zone. There is the building NOC, issued by your developer or owners' association before any contractor is allowed through the loading bay. And there is the DEWA sign-off, needed whenever you touch electrical loads, distribution boards or water points, which any real kitchen or bathroom change does. Anything structural, moving a load-bearing wall, changing a slab opening, adds an engineer's stamp and a structural permit on top.
These approvals are the reason honest designers pad the calendar. A clean NOC in an efficient building can land in a few days. A tower with a strict owners' association and a queue can take two to three weeks, and no amount of pushing moves it faster.
Where to go from here: if the permit maze is your worry, our Russian-language rundown of renovation permits in Dubai covers who issues what, and the sequence they have to happen in.
Procurement and execution: buying, building, and the summer variable
Procurement is the quiet phase that decides your handover date. This is where furniture, joinery, sanitaryware, tiles and lighting get ordered. Custom joinery and imported stone carry lead times of several weeks, and a sofa from an Italian brand can run eight weeks or more on the water. We start procurement during design specifically so the long-lead items arrive before the crew needs them, not after. Budget 2 to 4 weeks of active buying, but understand the longest single lead item sets your real floor.
Execution is the build: demolition, MEP first-fix, plastering, flooring, joinery install, painting, second-fix, then snagging. For an apartment this runs 4 to 8 weeks. A full villa stretches longer because there is simply more of everything, and because structural or landscape work adds its own sequence. Handover is not "the workers left." It is a snag list walked room by room, defects fixed, and the DEWA sign-off completed so power and water are legally live under your finished layout.
Dubai adds two environmental variables most guides ignore. Summer heat between June and September slows exterior and terrace work, and site hours in some communities get restricted during the hottest months. Humidity matters for anything wood: skirting, doors and joinery need to acclimatise on site before install, or they move after. We factor both in, which is another reason a July start does not run on the same clock as a February one.
We fix the scope and the price in the contract before demolition starts, so procurement delays do not become surprise line items. How that works on our side is described in our services, including the day-rate penalty we carry if we overrun the agreed schedule.
What interior designing costs in 2026: per-square-metre bands and the fees quotes hide
Cost tracks finish level, not floor area alone, so the per-square-metre band is the honest way to frame it. As market ranges for 2026: a cosmetic refresh (paint, flooring, light joinery, no wet works) starts from around AED 1,500 per square metre. A mid-level fit-out with layout changes, new bathrooms and kitchens runs AED 3,000 to 6,500 per square metre. Full luxury, with imported stone, bespoke joinery and integrated smart systems, runs AED 6,500 to 12,000 per square metre and up. A standalone design project sits apart from the construction costs, starting from AED 10,000 for drawings, 3D visuals and a material schedule over a 3 to 6 week timeline. Treat all of the above as market orientation, not a DOMECO price list; our own quote depends on your exact scope, finishes and building.
Translated to whole-unit examples: a 2BR apartment at a cosmetic finish lands somewhere from AED 120,000, while a full luxury refit of the same flat can run past AED 900,000. A 4BR villa spans a much wider range, from roughly AED 350,000 for a clean refresh to well over AED 3 million for a fully bespoke residence, because the gap between a modest refit and a turnkey luxury home is enormous. For reference, a turnkey job with furniture, appliances and decor typically sits in the AED 8,500 to 16,000 per square metre range once everything down to the cutlery drawer is included.
The costs that ambush people are the ones no render shows. A building NOC commonly runs AED 1,500 to 5,000. Structural permits, when you are moving walls, land anywhere from AED 3,000 to 15,000 and beyond. Engineer and consultant documentation for approvals adds roughly AED 2,000 to 8,000. None of these are the designer padding a bill; they are the price of doing a compliant job in Dubai, and a quote that omits them is not cheaper, it is incomplete.
Before you sign anything: get the approval and permit fees written into the quote as named lines, not folded into a vague "misc" figure. A contract that fixes scope and price, ours does, is the difference between a budget and a moving target.
The styles Dubai is actually asking for in 2026
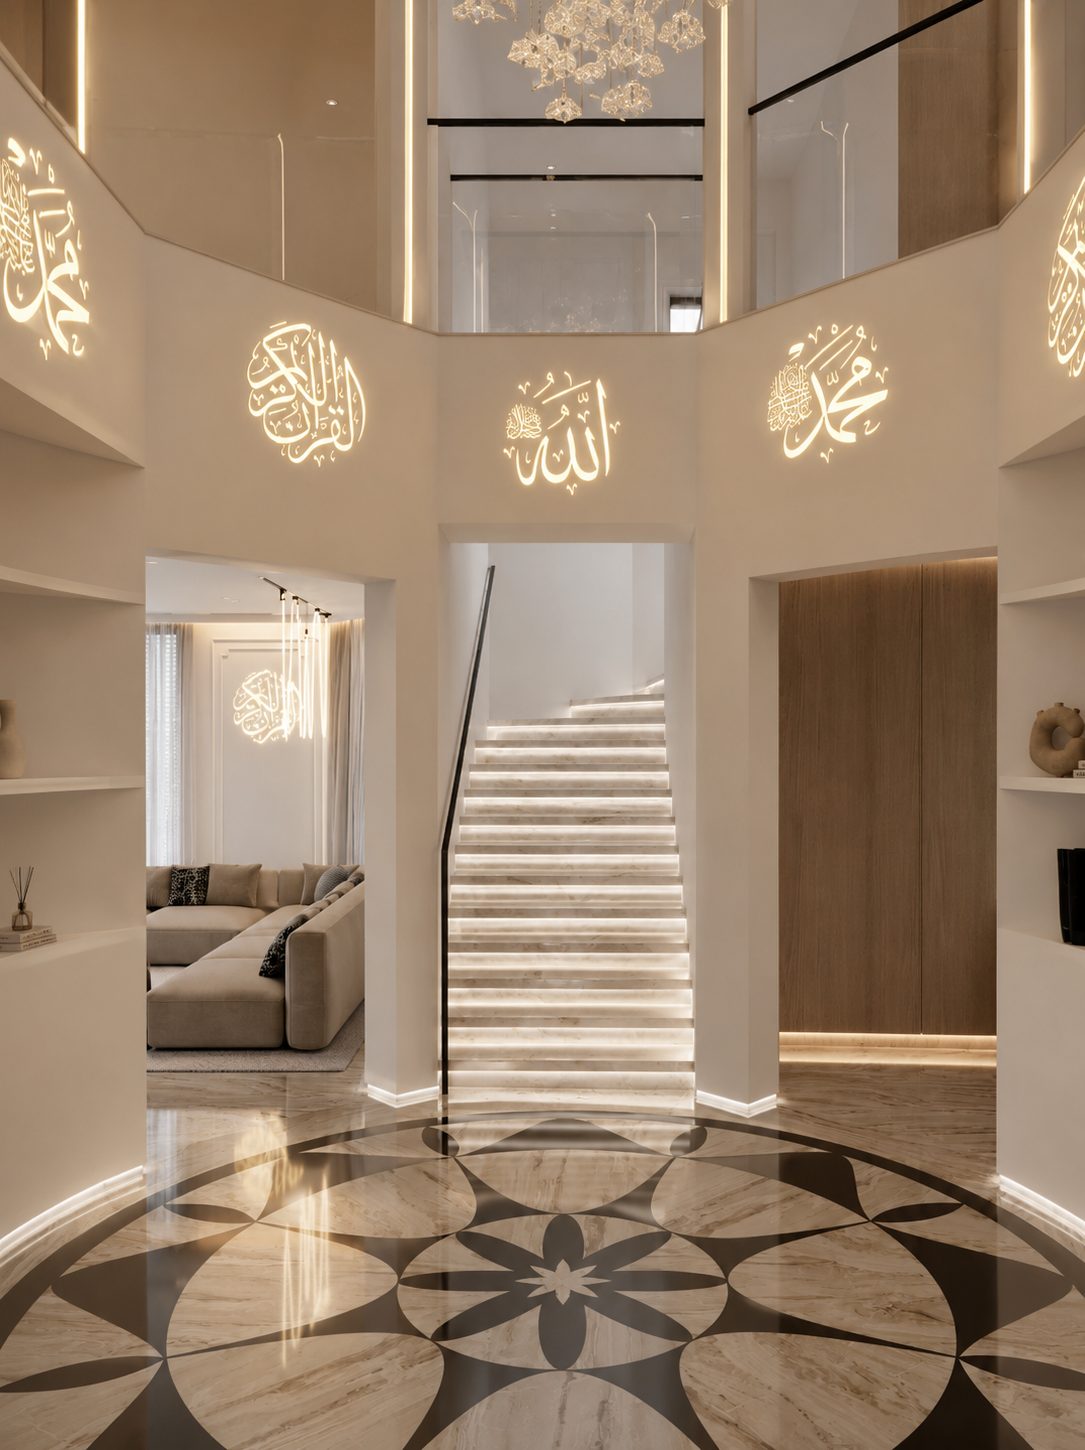
Quiet luxury is the dominant request this year, and it is a reaction against the gloss-and-gold era. Think restraint: creams, sand tones, warm grey, natural wood and linen, with quality shown through material and proportion rather than ornament. It photographs less loudly than the villas of five years ago and lives better day to day, which is why owners keep asking for it.
Warm minimalism sits next to it, the same reduced palette but softened so a flat does not feel clinical. Modern Arabic elegance is its own strong current in Dubai: contemporary lines that fold in mashrabiya-inspired screens, arches and regional craft without tipping into pastiche. Biophilic design keeps growing too, more real plants, natural light routed deliberately, materials that read organic, which is a deliberate counterweight to living in a glass tower in 45-degree heat.
The last thread is smart and flexible. Integrated lighting and climate control, home automation, and rooms that flex, a study that becomes a guest room, a majlis that opens to the living space. The material story running through all of it in 2026 is the same: creams, sand, warm grey, natural wood and linen. If a designer opens with high-gloss white and chrome everywhere, they are working from a 2019 brief.
What to do next: bring a handful of reference images rather than a style label. "Quiet luxury" means five different things to five people, and images cut the ambiguity faster than words. You can see how we have interpreted these directions across real homes in our project gallery.
FAQ
How long does interior designing take in Dubai?
Four to six months end-to-end for most residential projects. A furnished 2BR apartment can land near four months, while a villa with structural or landscape work runs closer to six or beyond. The design phases take 3 to 7 weeks, and the build another 4 to 8, with procurement and approvals running alongside.
How much does interior designing cost per square metre in Dubai in 2026?
As a market range, a cosmetic refresh starts from around AED 1,500 per square metre. Mid-level fit-out runs AED 3,000 to 6,500 per square metre. Full luxury with imported stone and bespoke joinery runs AED 6,500 to 12,000 per square metre and up. A standalone design project starts from AED 10,000. Your exact figure depends on finish level, materials and how much structural change is involved.
Do I need DED registration or authority approval for interior work?
You do not need a DED licence as a homeowner; DED sits behind commercial businesses. You do need fit-out approval from DM, DDA or Trakhees depending on your zone, a building NOC from your developer or owners' association, and a DEWA sign-off if you change electrical or water points. Structural changes add an engineer's stamp and a separate permit.
What is included in an interior design package?
A full package covers space planning and floor layouts, elevations, a 3D visualisation, a material and finish specification, and a furniture and lighting schedule. Stronger firms also handle authority approvals and manage the fit-out through to handover. Ask explicitly whether procurement and site supervision are inside the package or billed separately, because that gap is where scope disputes start.
Are there hidden costs I should expect?
The recurring ones are approval and permit fees, not design surprises. A building NOC runs about AED 1,500 to 5,000, structural permits AED 3,000 to 15,000 and up, and engineer or consultant documentation AED 2,000 to 8,000. Get these written as named lines in the quote. A contract that fixes scope and price protects you from the rest.
Can I change the design after construction has started?
You can, but it is the most expensive moment to do it. A change on the drawing costs a revision; the same change mid-build costs demolition, rework, and often a fresh approval if it touches walls or services. Lock the layout and finishes before demolition, and treat post-start changes as a genuine variation, priced and re-signed, not a casual tweak.
What is the difference between the design phase and the construction phase?
The design phase produces the plan: drawings, finishes, approvals and the buying list, with almost nothing physical happening on site. The construction, or fit-out, phase is the build, where crews turn those drawings into a finished space. Approvals bridge the two, which is why a solid design phase is what keeps the construction phase from stalling.
How do I pick the right firm once I understand the process?
Understanding the process is the groundwork; choosing a company is the next decision. Once you know the four phases and the approvals involved, you can judge whether a firm has a real fit-out crew or subcontracts each job, whether it fixes the price by contract, and whether it has handled your building type before. Our 2026 buyer's guide to choosing an interior design company covers exactly that comparison.
Ready to start: the scope, price and schedule are fixed by contract before we lift a hammer, with a per-day penalty if we overrun. Send us the flat or villa details on WhatsApp at +971 54 307 4888 and we will map your project against the four phases and give you a realistic timeline.